


Golden Age Homes
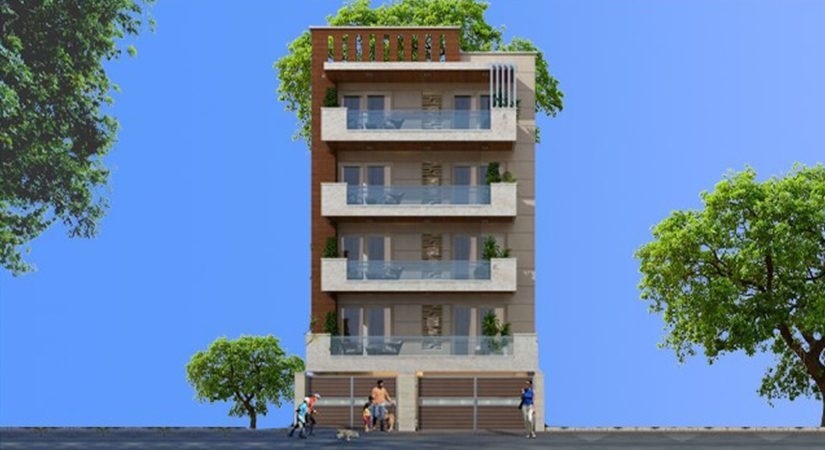


Price on request
Builder Price
Configuration
3 BHK
Builtup area
3,364 sq ft
Possession Status
Completed
Overview
- StatusCompleted
- AvailabilityResale
Salient Features
- Main Bypass road. 2 km
- It Also Offers Car Parking.
- They Provide 100% Power Backup
Project Specifications
Flooring
Master Bedroom:
Vitrified Tiles
Other Bedroom:
Vitrified Tiles
Toilets:
Anti Skid Ceramic Tiles
Kitchen:
-Anti skid ceramic/vitrified tiled flooring
Living/Dining:
Designer Tiles
Fittings
Kitchen:
Granite Counter Top with Stainless Steel Sink with Double Bowl
Toilets:
CP fittings
Golden Age Homes Floor Plans
- 3 BHK
-
Golden Age Homes Amenities
- Car Parking
- Children's play area
- Earthquake Resistant Structure
- Fire Fighting System
- Lift Available
- 24 Hours Water Supply
- Power Backup
- Gated Community
- 24 X 7 Security
- CCTV
- Internet/Wi-Fi
- Vaastu Compliant
- Service Lift
- Water Storage
Golden Age Homes Gallery
About Golden Age Realtors
- Total Projects1
- Ongoing Projects0





