Ashoka Shri Sai Vatika




Price on request
Builder Price
Configuration


2, 3 BHK
Builtup area
810 - 1,183 sq ft
Possession Status
Completed
Overview
- Possession Start DateNov'16
- StatusCompleted
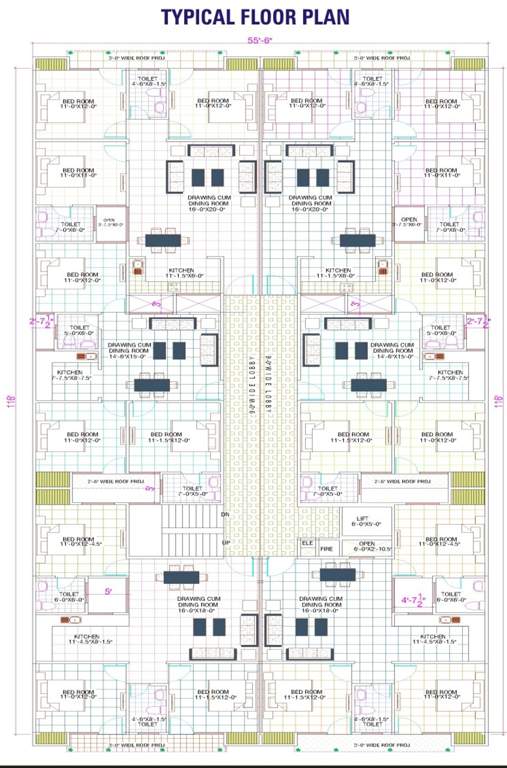
- Total Launched apartments68
- Launch DateDec'13
- AvailabilityResale
Salient Features
- Ultra modern amenities like cycling and jogging tracks
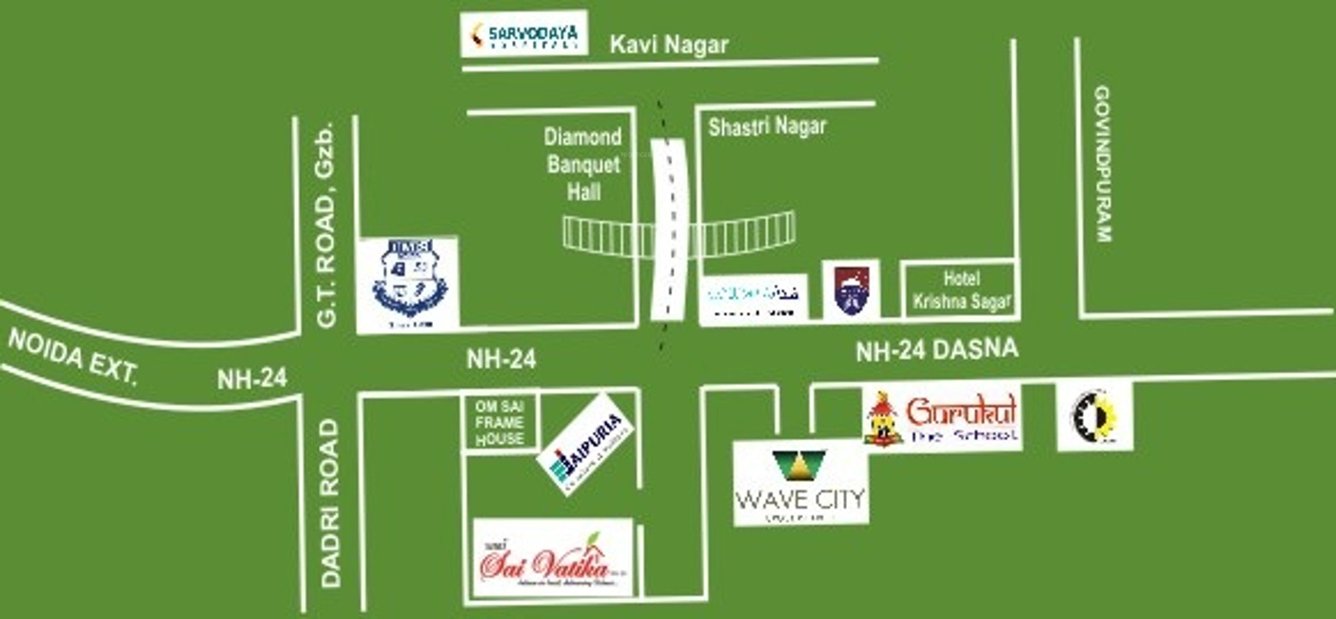
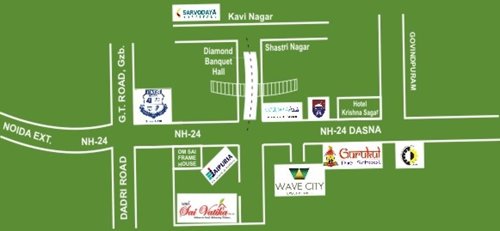
- Accessibility to key landmarks
- Famous for schools, hospitals, restaurants, banks
More about Ashoka Shri Sai Vatika
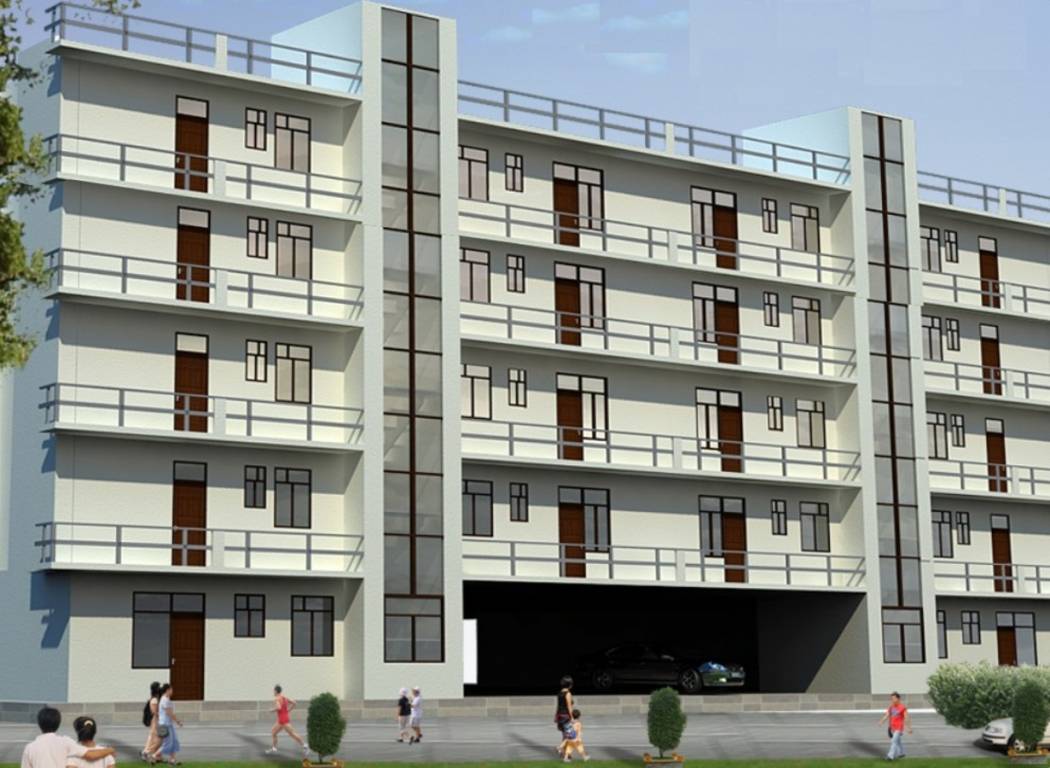
Shri Sai Vatika Ghaziabad is an initiative by Ashoka Builders and comes with 2 BHK and 3 BHK apartments for buyers that are priced between 25 and 27 lakhs on an average. The project consists of a total of 68 units while average home sizes range between 810 and 1125 sq. ft. Key amenities offered to buyers at this project include a playing zone for kids, 24 hour security services, rainwater harvesting system, maintenance services, power backup facilities, parks, restaurants, shopping malls, bus st...View more
Approved for Home loans from following banks


Project Specifications
Flooring
Balcony:
Ceramic Tiles
Kitchen:
Ceramic Tiles
Living/Dining:
Ceramic Tiles
Master Bedroom:
Ceramic Tiles
Other Bedroom:
Ceramic Tiles
Toilets:
Ceramic Tiles
Walls
Interior:
Oil Bound Distemper
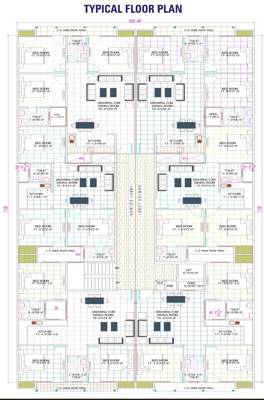
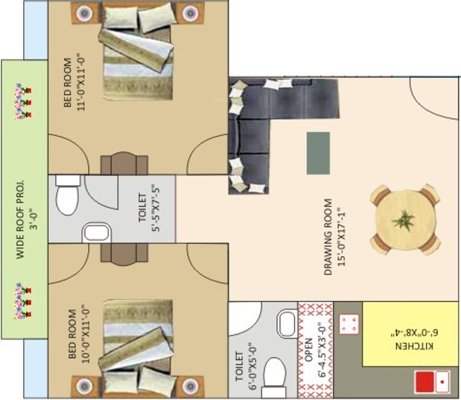
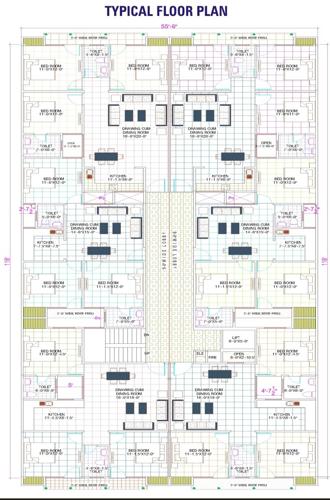
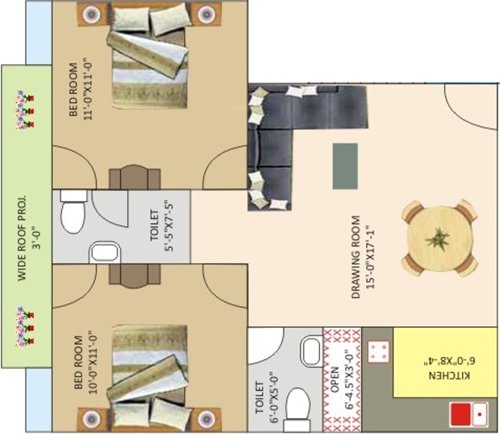
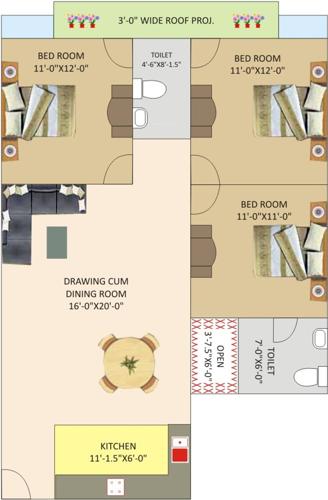
Ashoka Shri Sai Vatika Floor Plans
- 2 BHK
- 3 BHK
-
-
Ashoka Shri Sai Vatika Amenities
- Children's play area
- Rain Water Harvesting
- 24 X 7 Security
- Power Backup
- Maintenance Staff
- Car Parking
- School
- Banquet Hall
- Bus Stops
- Shopping Mall
- Metro/Railway/Airport
- Places of Worship
- Recreation Facilities
- Jogging Track
- Lift Available
- Vaastu Compliant
- Club House
- Swimming Pool
- Gymnasium
- Staff Quarter
- Theme Park
- Restaurant
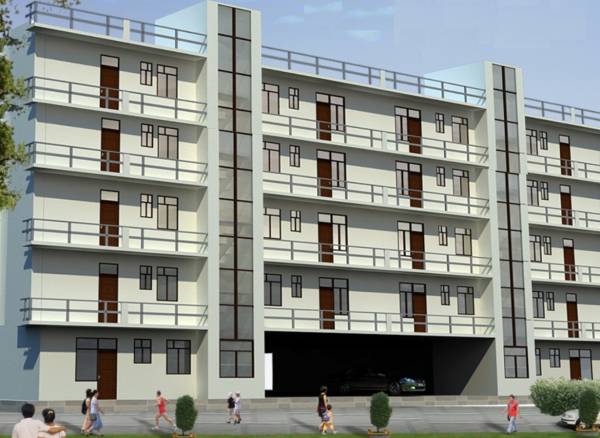
Ashoka Shri Sai Vatika Gallery

Payment Plans
About Ashoka Builders

- Total Projects3
- Ongoing Projects0