


Jai Ambey Shri Homes


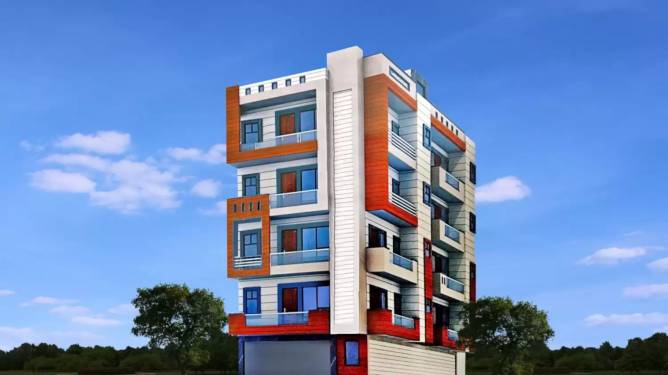


Price on request
Builder Price
Configuration
2 BHK
Builtup area
585 sq ft
Possession Status
Completed
Overview
- StatusCompleted
- AvailabilityResale
More about Jai Ambey Shri Homes
Jai Ambey Shri Homes by Jai Ambey located in NH 91 Ghaziabad. Current status of properties in Jai Ambey Shri Homes are Ready to move. Jai Ambey Shri Homes by Jai Ambey offers a total of 8 well-planned and perfectly-designed units. It offers 2 BHK BHK residential properties. The project offers world class residential units with top line specifications. The project enables easy connectivity to all points of interest in and around city. Jai Ambey Shri Homes are located at an excellent locality of N...View more
Approved for Home loans from following banks


Project Specifications
Walls
Exterior:
Exterior Standard paints
Interior:
Interior Standard paints
Kitchen:
Kitchen Standard paints
Toilets:
Toilets Standard paints
Fittings
Kitchen:
Kitchen Standard Fittings
Toilets:
Toilets Standard Fittings
Jai Ambey Shri Homes Floor Plans
- 2 BHK
-
Jai Ambey Shri Homes Amenities
- 24 X 7 Security
Jai Ambey Shri Homes Gallery

About Jai Ambey

- Total Projects2
- Ongoing Projects0





