Palm Sunrise Homes



Price on request
Builder Price
Configuration
2, 3 BHK
Builtup area
955 - 1,600 sq ft
Possession Status
Completed
Overview
- Possession Start DateAug'22
- StatusCompleted
- Launch DateMar'22
- AvailabilityResale
Salient Features
- 2 min Drive from Manipal Hospital
- 5 Mins drive from Ghaziabad Station
- 2 mins Drive from ABES Engineering College
Project Specifications
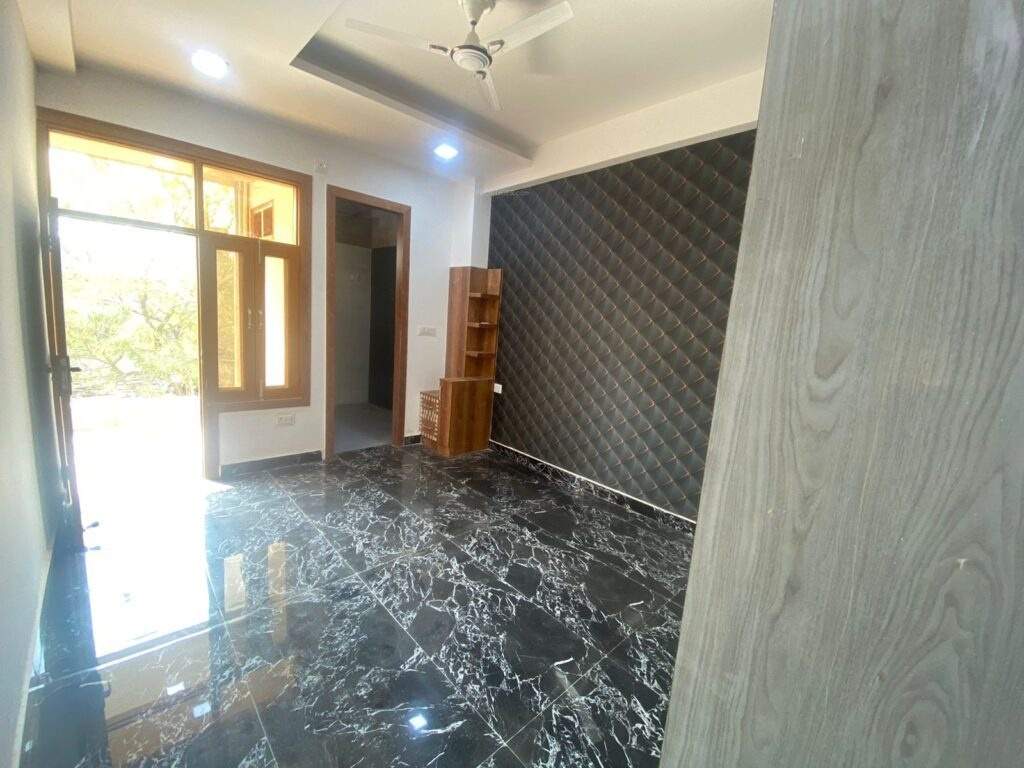
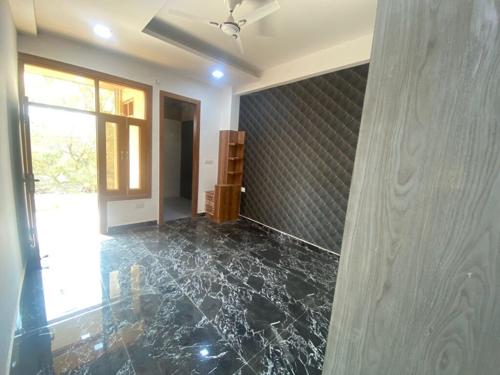
Flooring
Living/Dining:
Vitrified Tiles
Toilets:
Anti Skid Vitrified Tiles
Other Bedroom:
- Vitrified tiles in common bedroom, children bedroom and kitchen
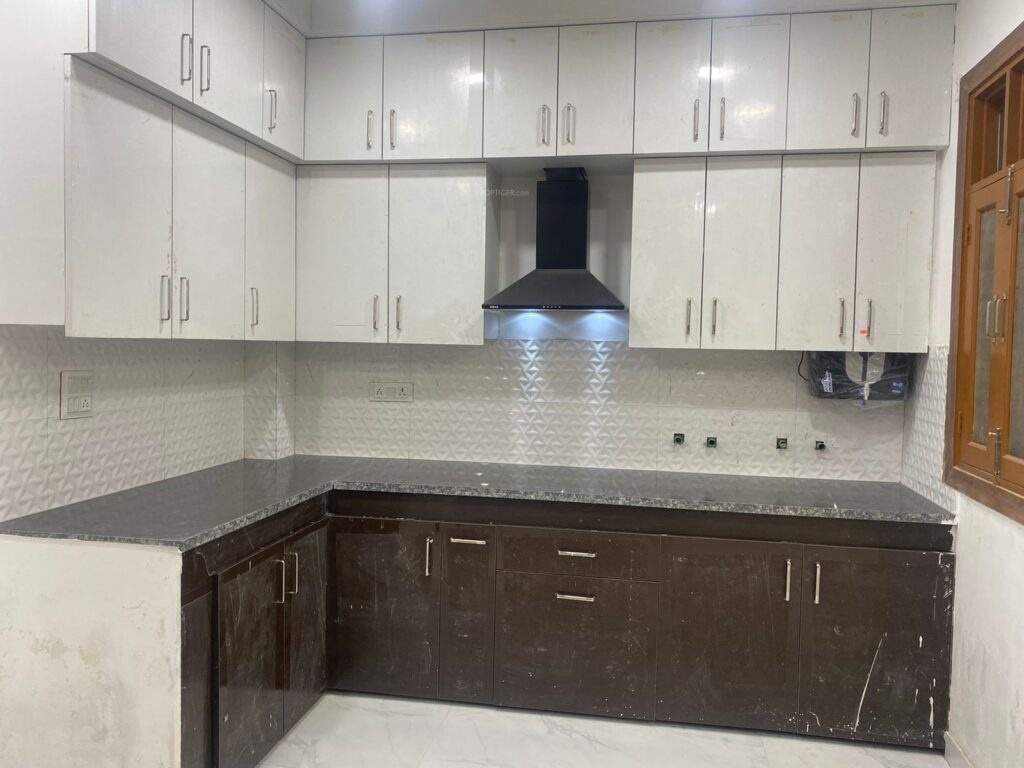
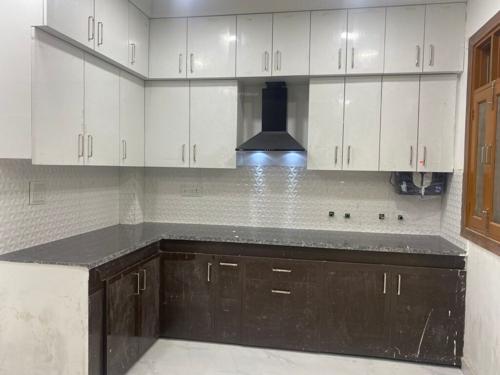
Kitchen:
Vitrified tile above counter to a height of 60cms in kitchen
Master Bedroom:
2 x 2 vitrified tiles drawing room , dining room, all bed rooms, kitchen and other area, wooden flooring in master bedroom
Balcony:
Anti Skid Vitrified Tiles
Walls
Exterior:
Emulsion Paint
Interior:
Acrylic Paint
Toilets:
Ceramic Tiles
Kitchen:
Ceramic Tiles

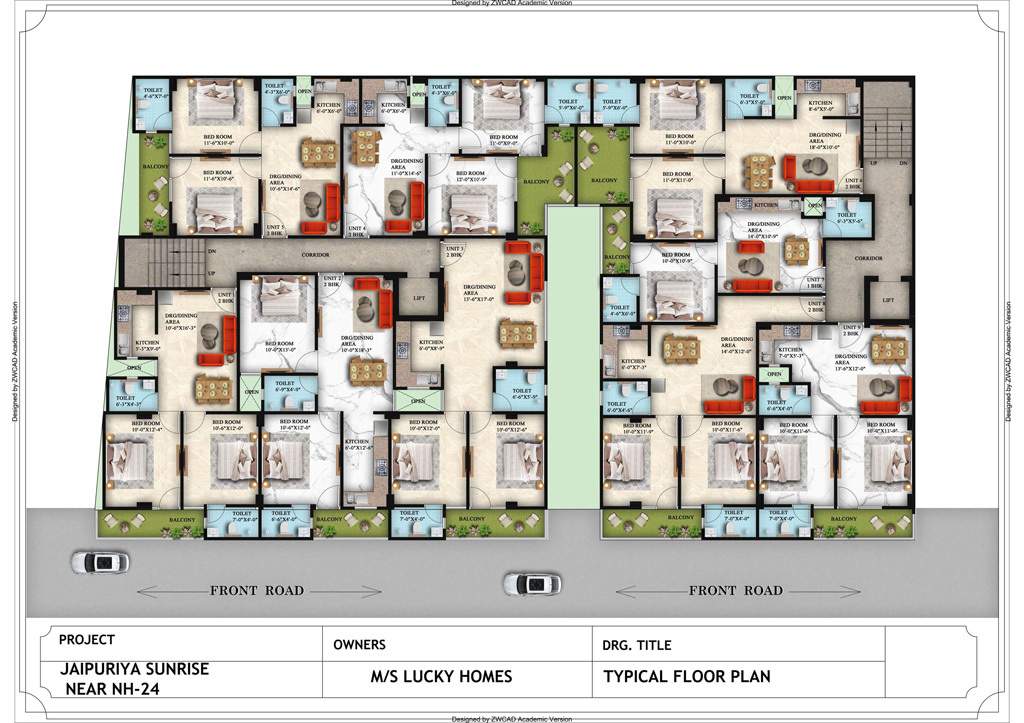

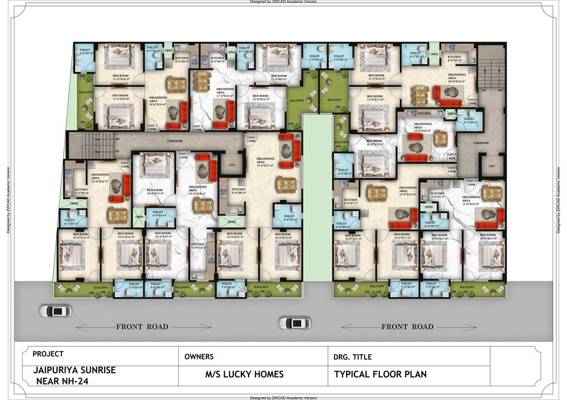
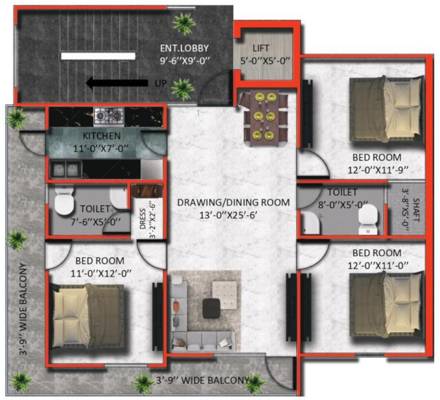
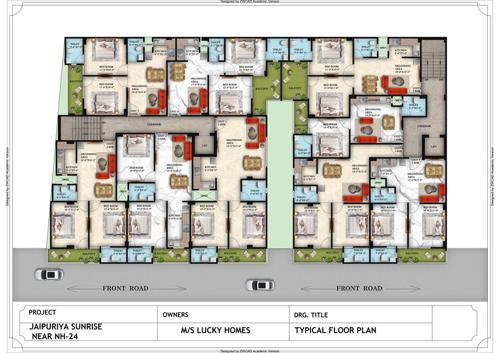
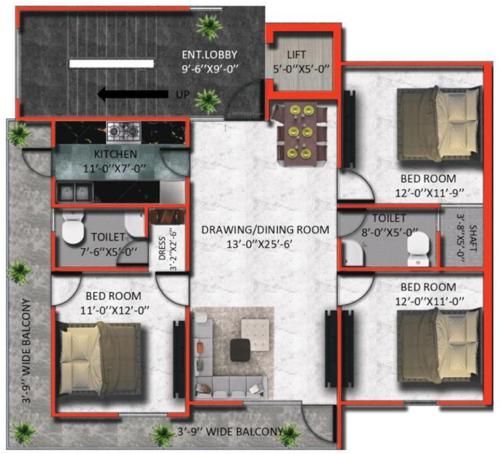
Palm Sunrise Homes Floor Plans
- 2 BHK
- 3 BHK
-
-
Palm Sunrise Homes Amenities
- Children's play area
- Lift(s)
- Badminton Court
- Tennis Court
- Gymnasium
- Full Power Backup
- Club House
- Swimming Pool
- 24X7 Water Supply
- 24 X 7 Security
- Vaastu Compliant
- Sewage Treatment Plant
- Terrace Garden
- Reflexology Park
- Reserved Parking
- Landscape Garden and Tree Planting
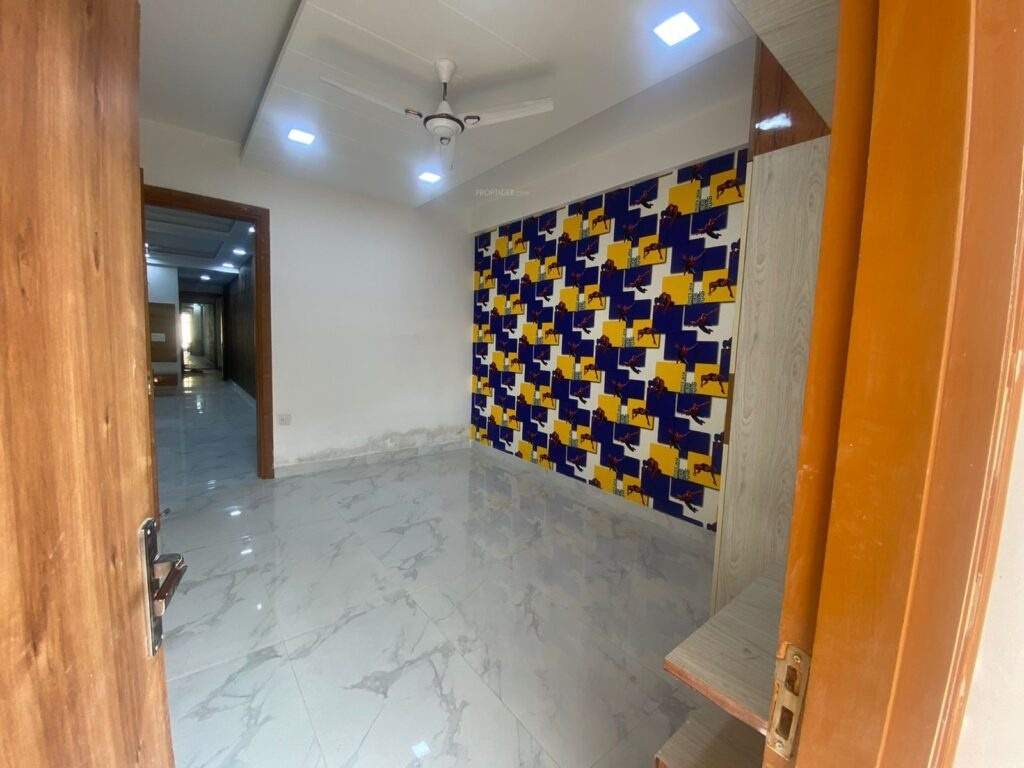
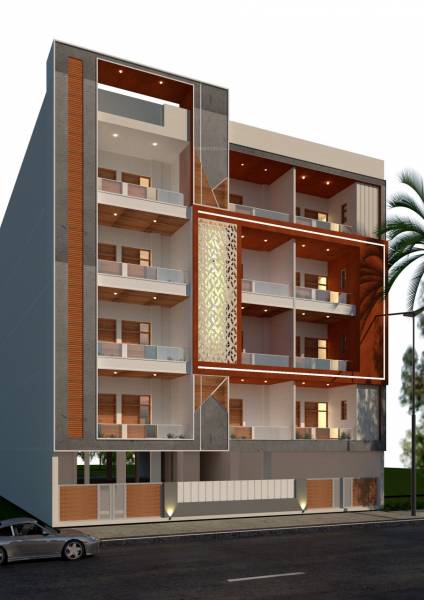
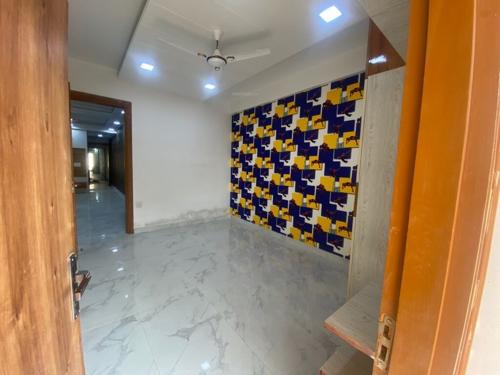
Palm Sunrise Homes Gallery
About Lucky Homes Ghaziabad
- Total Projects1
- Ongoing Projects0