
Sun Solidago Phase I
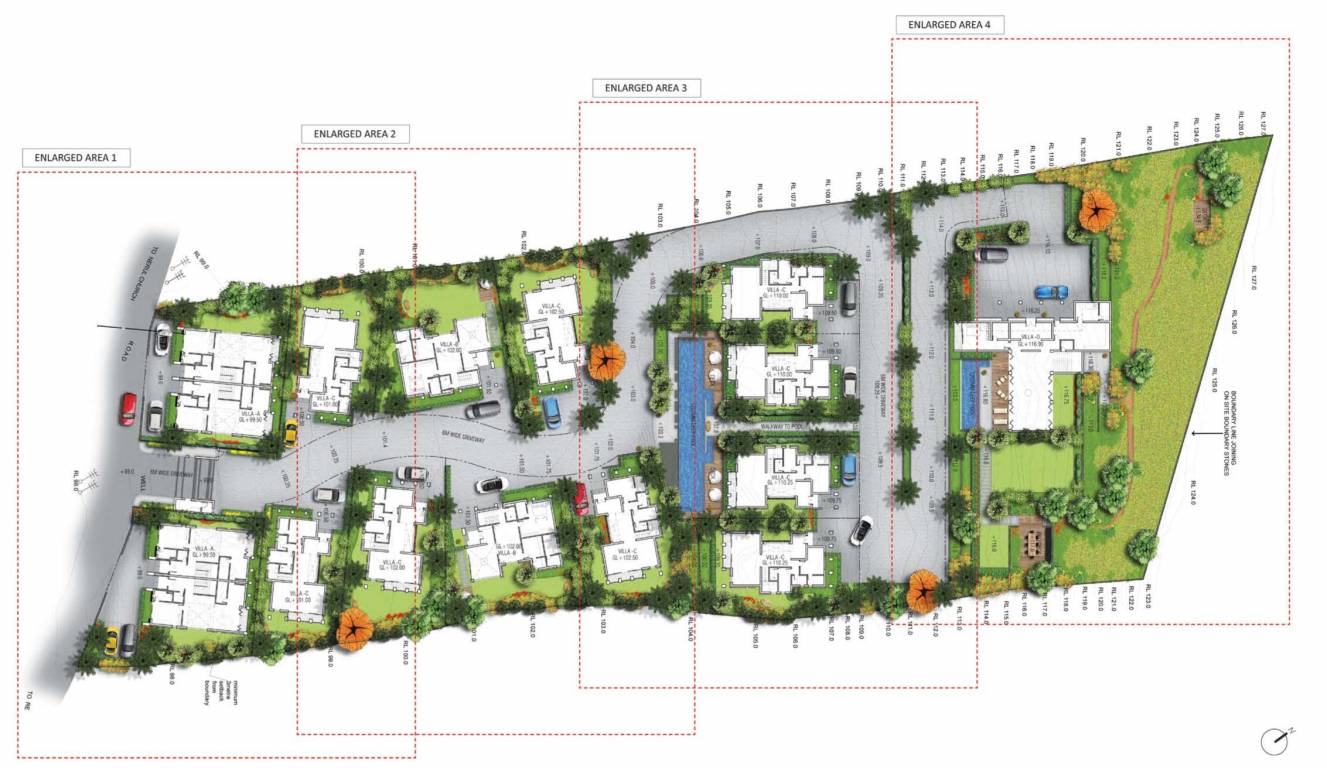


Price on request
Builder Price
Configuration
3, 4 BHK
Builtup area
1,126 - 1,850 sq ft
Possession Status
Under Construction
Overview
- Possession Start DateFeb'22
- StatusUnder Construction
- Total Area1 Acres
- Launch DateMar'16
- AvailabilityNew and Resale
- RERA IDPRGO06180452
Project Specifications
Doors
Internal:
Flush Shutters
Main:
Teak Wood Frame and Shutter
Flooring
Balcony:
Ceramic Tiles
Kitchen:
Ceramic tiles
Living/Dining:
Vitrified Tiles
Master Bedroom:
Engineered Wooden Flooring
Other Bedroom:
Anti Skid Ceramic Tiles

Sun Solidago Phase I Floor Plans
- 3 BHK
- 4 BHK
-
-
Sun Solidago Phase I Amenities
- 24 X 7 Security
- CCTV
- Intercom
- Power Backup
- Sewage Treatment Plant
- Landscaping & Tree Planting
- Street Lighting
- Video Door Security

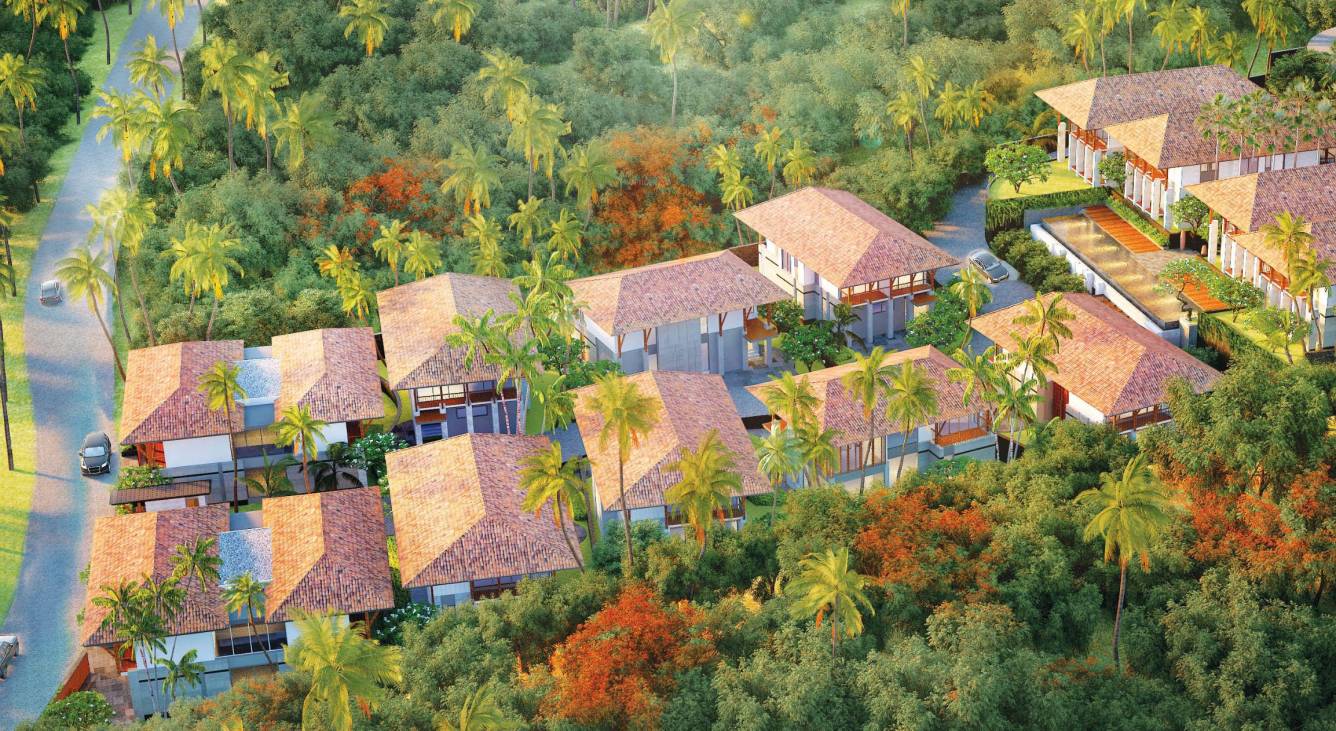

Sun Solidago Phase I Gallery


Home Loan Calculator
Select a unit
Loan Amount
₹
Loan Tenure (in years)
Y
Interest Rate (% P. A.)
%
0
EMI per month
Principal Amount0
Interest Amount0
Total amount payable0

About Sun Estates

- Total Projects11
- Ongoing Projects2
Sun Estates Developers belongs to that breed of developers who can truly claim to have mastered the art of harmonizing modern habitat design with natural landscapes. With no two units being the same, we have brought haute couture to real estate in its true sense. Having understood the need for a contemporary language in Goa's architecture, which is based strongly on the traditional idiom of courts, streets, shaded window, balconies and verandahs we have re-interpreted it in modern compositions o...
View more