



Astha Green City




Price on request
Builder Price
Configuration
2, 3 BHK
Builtup area
855 - 1,293 sq ft
Possession Status
Completed
Overview
- Possession Start DateJan'21
- StatusCompleted
- Total Area2.23 Acres
- Launch DateJan'12
- AvailabilityResale
- RERA IDBRERAP00352-1/230/R-157/2018
Project Specifications
Flooring
Kitchen:
Vitrified Tiles
Living/Dining:
Vitrified Tiles
Master Bedroom:
Vitrified Tiles
Other Bedroom:
Vitrified Tiles
Toilets:
Anti Skid Ceramic Tiles
Balcony:
Anti skid ceramic tiles
Walls
Exterior:
Acrylic Paint
Interior:
Acrylic Paint
Toilets:
Ceramic Tiles Dado
Kitchen:
Ceramic Tiles Dado
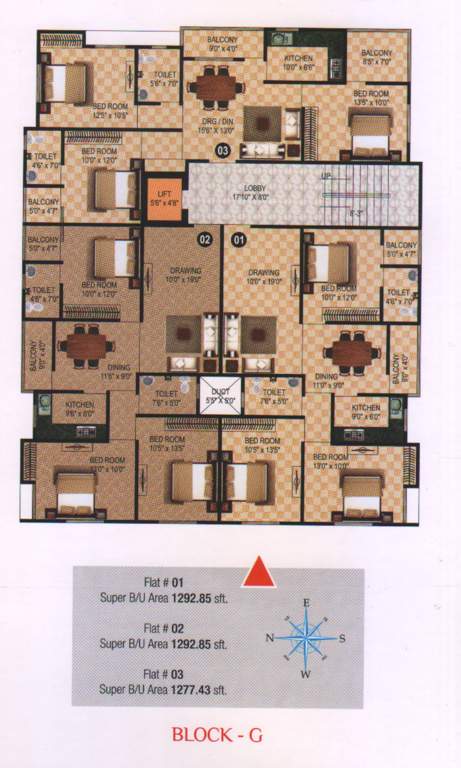
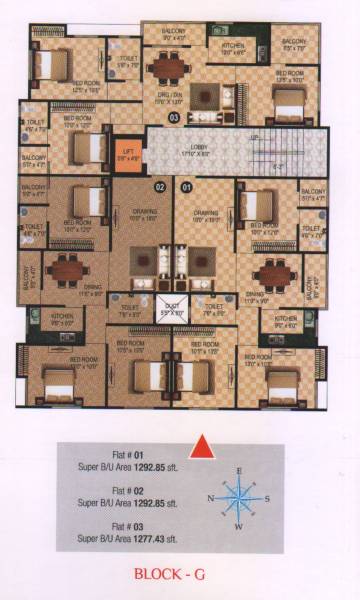
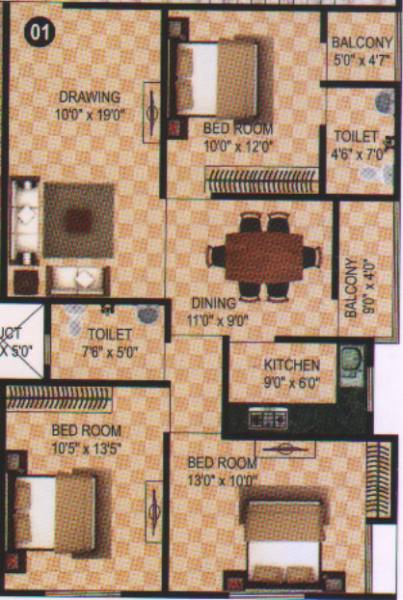
Astha Green City Floor Plans
- 2 BHK
- 3 BHK
-
-
Astha Green City Amenities
- 24 Hours Water Supply
- 24 X 7 Security
- Car Parking
- Club House
- Earthquake Resistant Structure
- Gated Community
- Gymnasium
- Lift Available
- Power Backup
- Swimming Pool
- Jogging Track
- Landscaped Gardens
- Intercom
- Fire Fighting System
- Earthquake Resistant
- Children's play area
- Visitor Parking
- Landscape Garden and Tree Planting
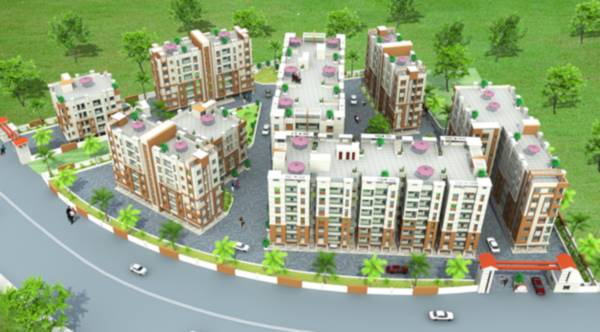
Astha Green City Gallery

About Astha Homes

- Total Projects1
- Ongoing Projects0







