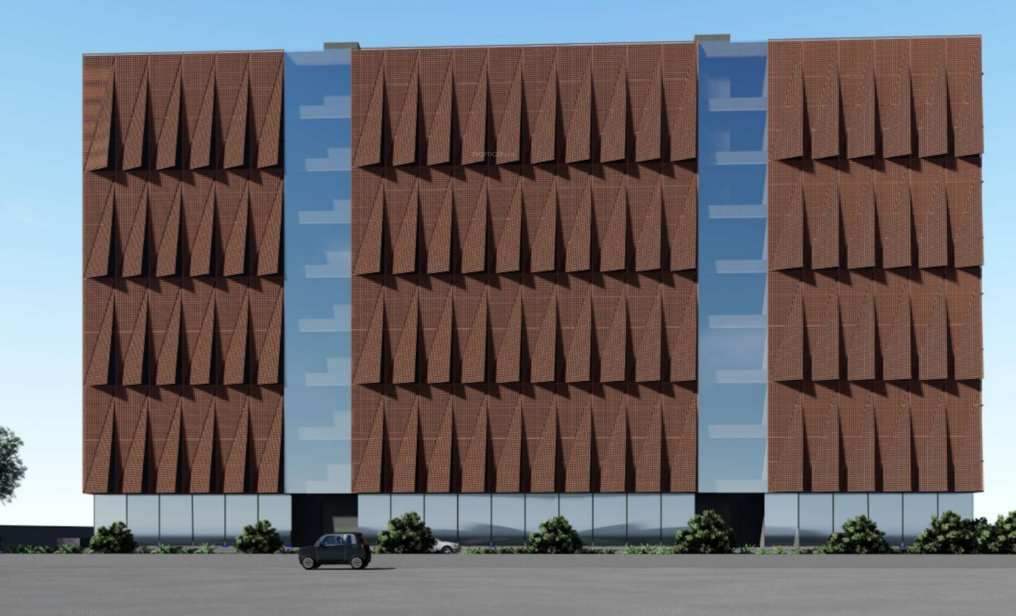
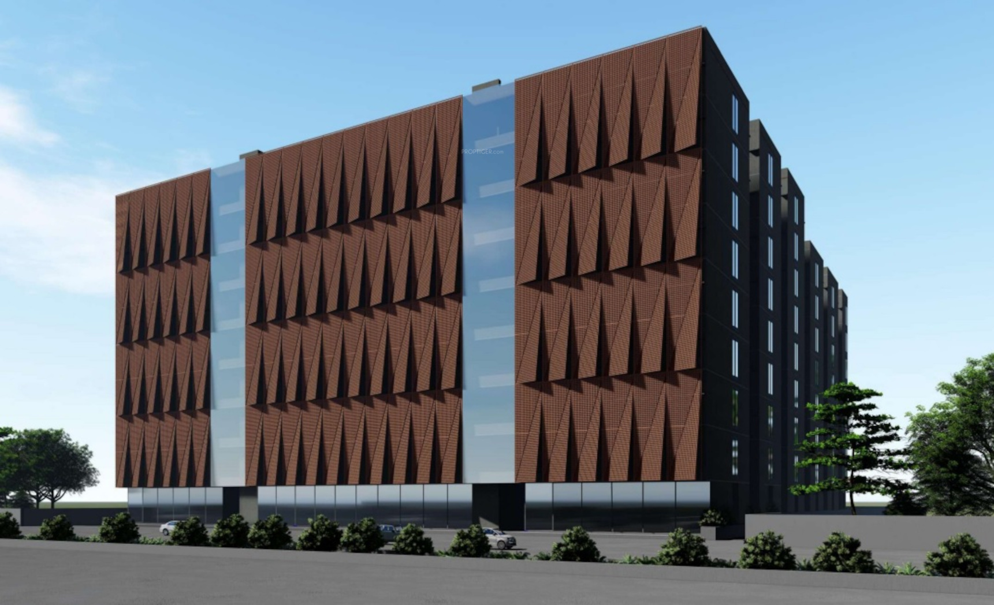
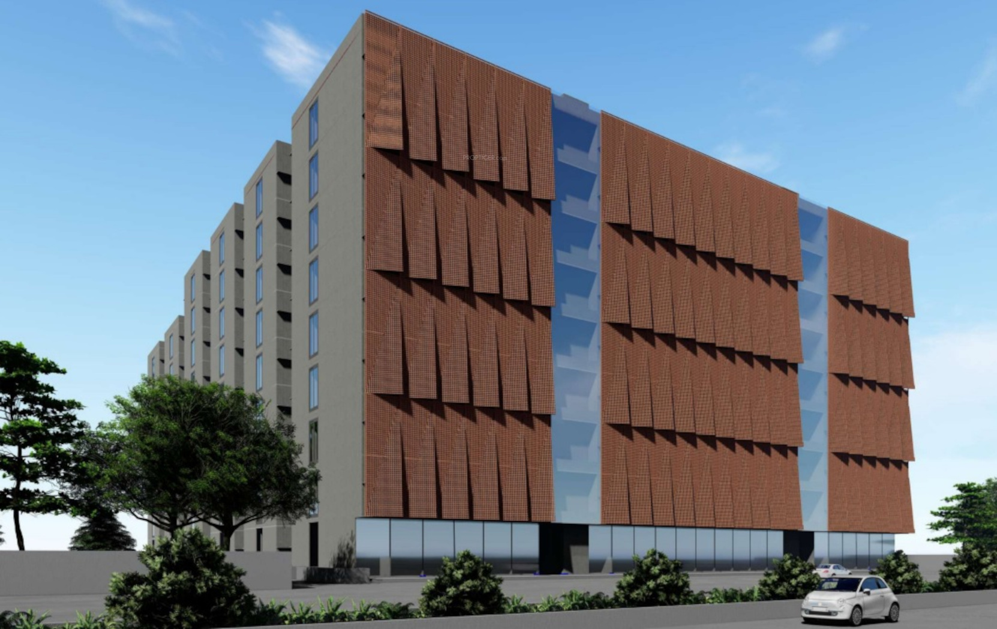
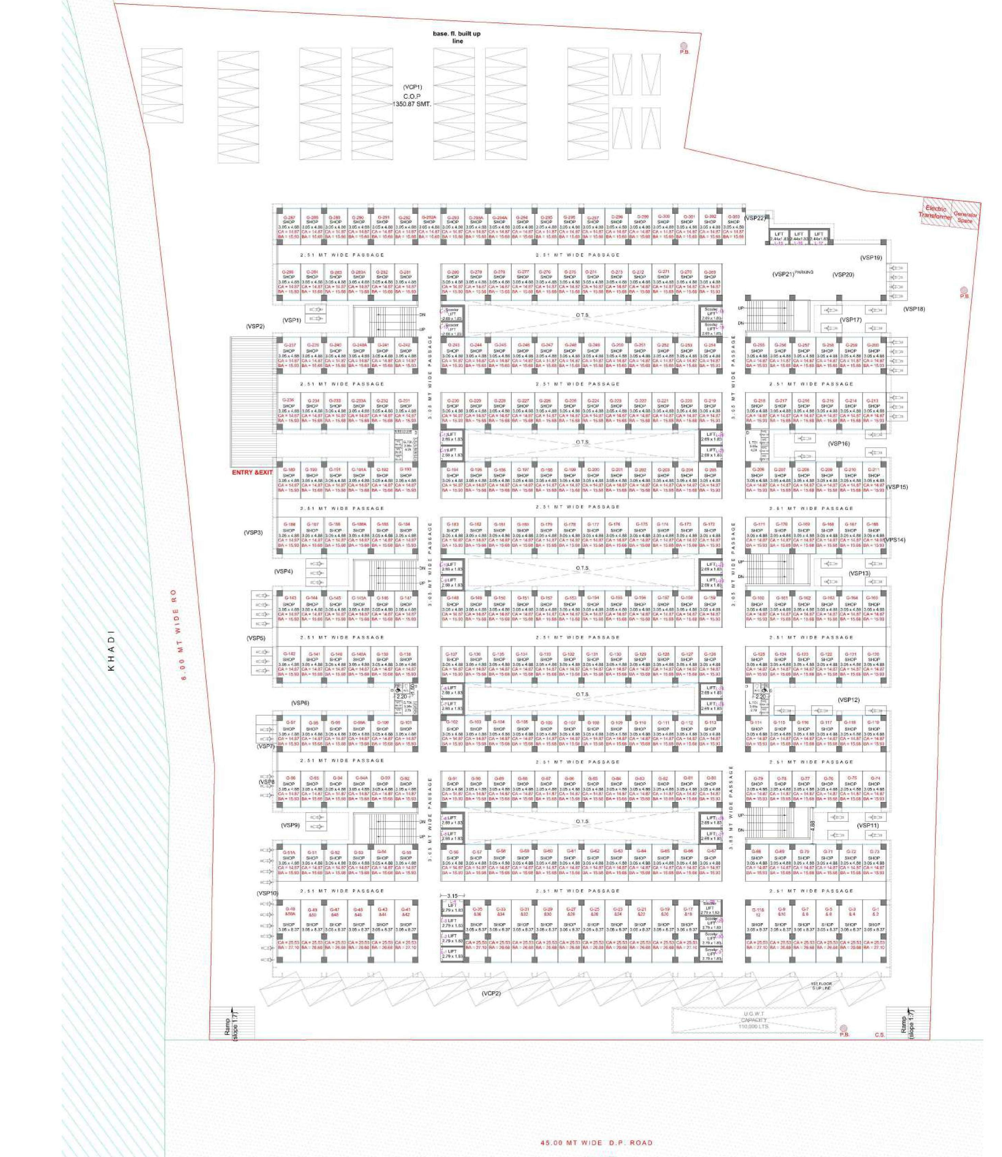
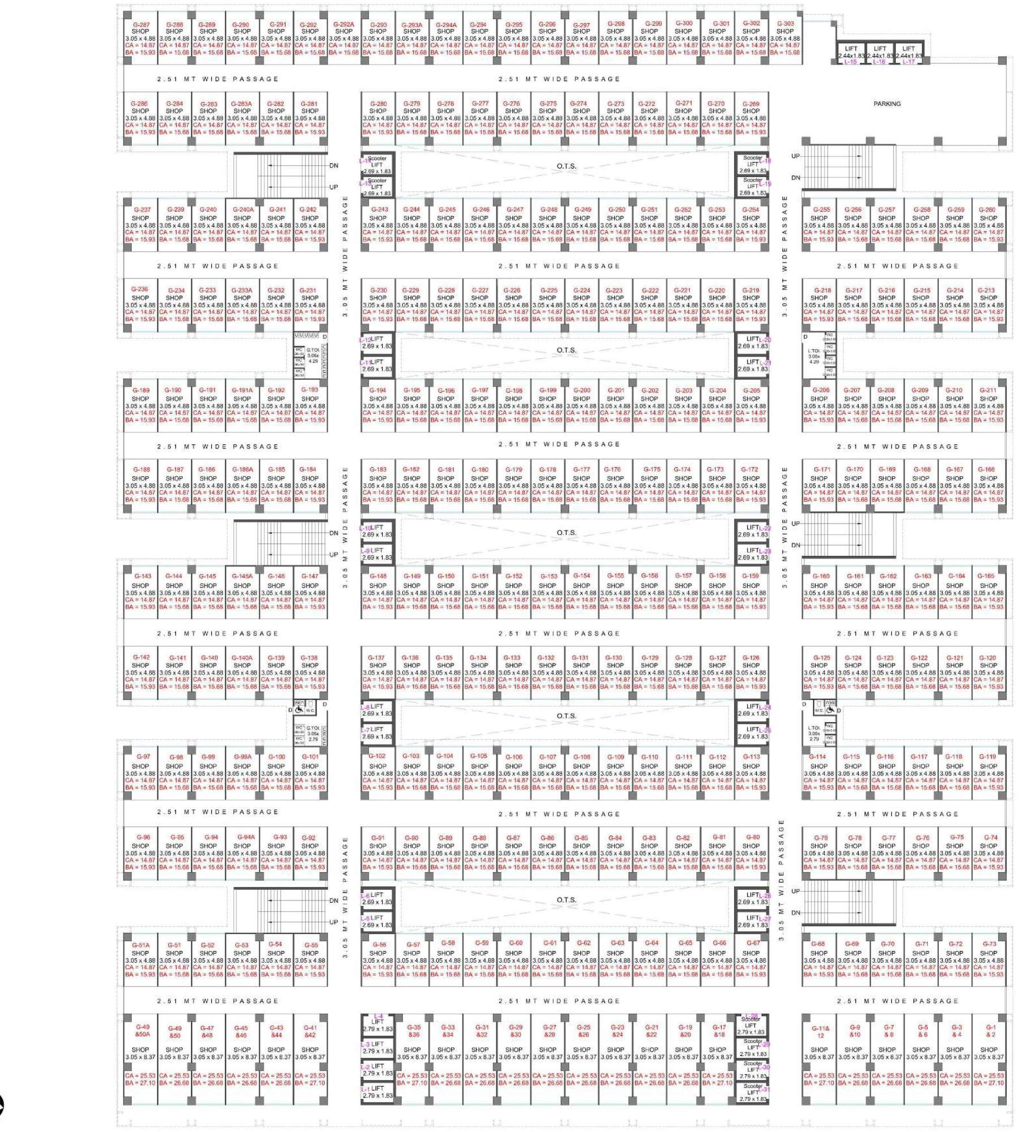
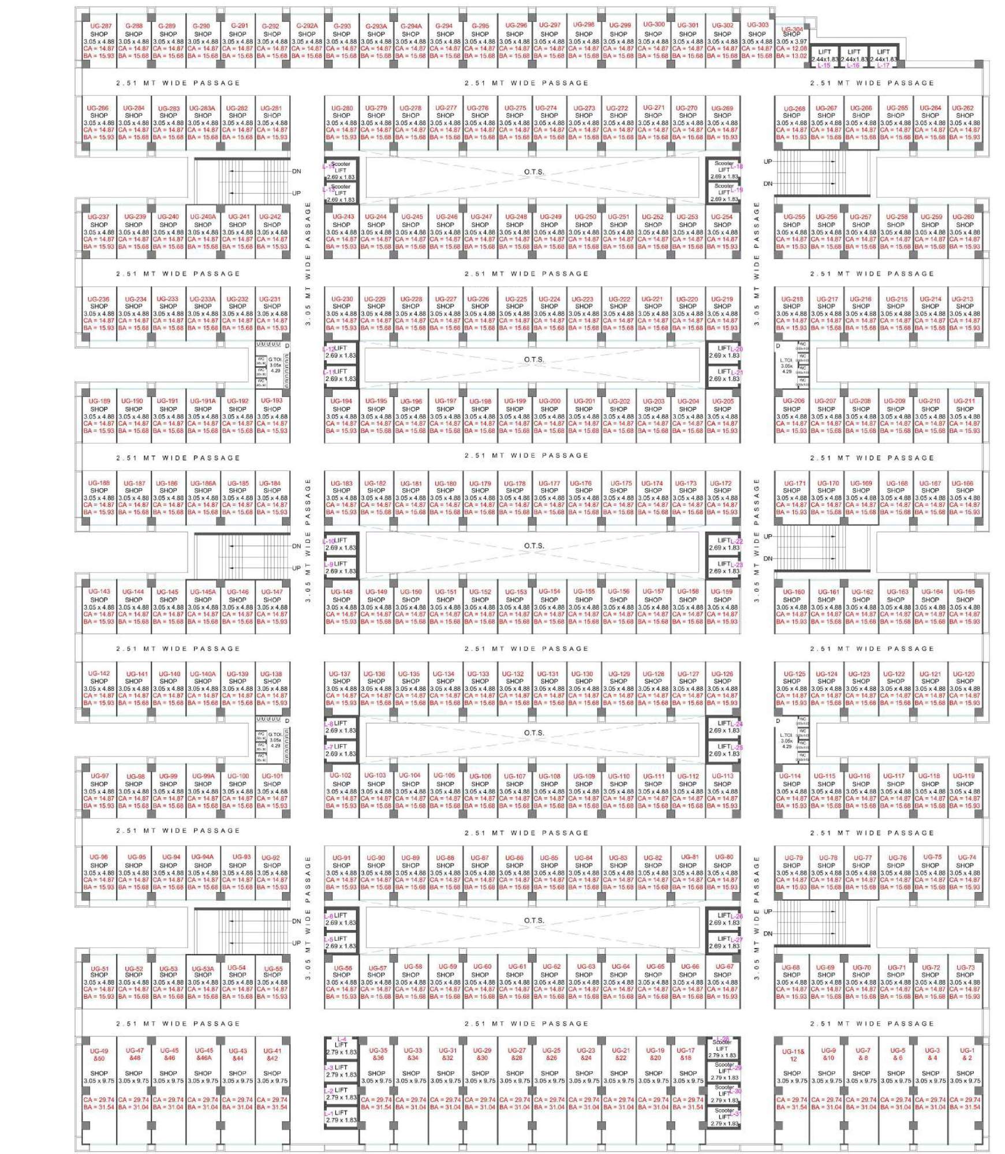
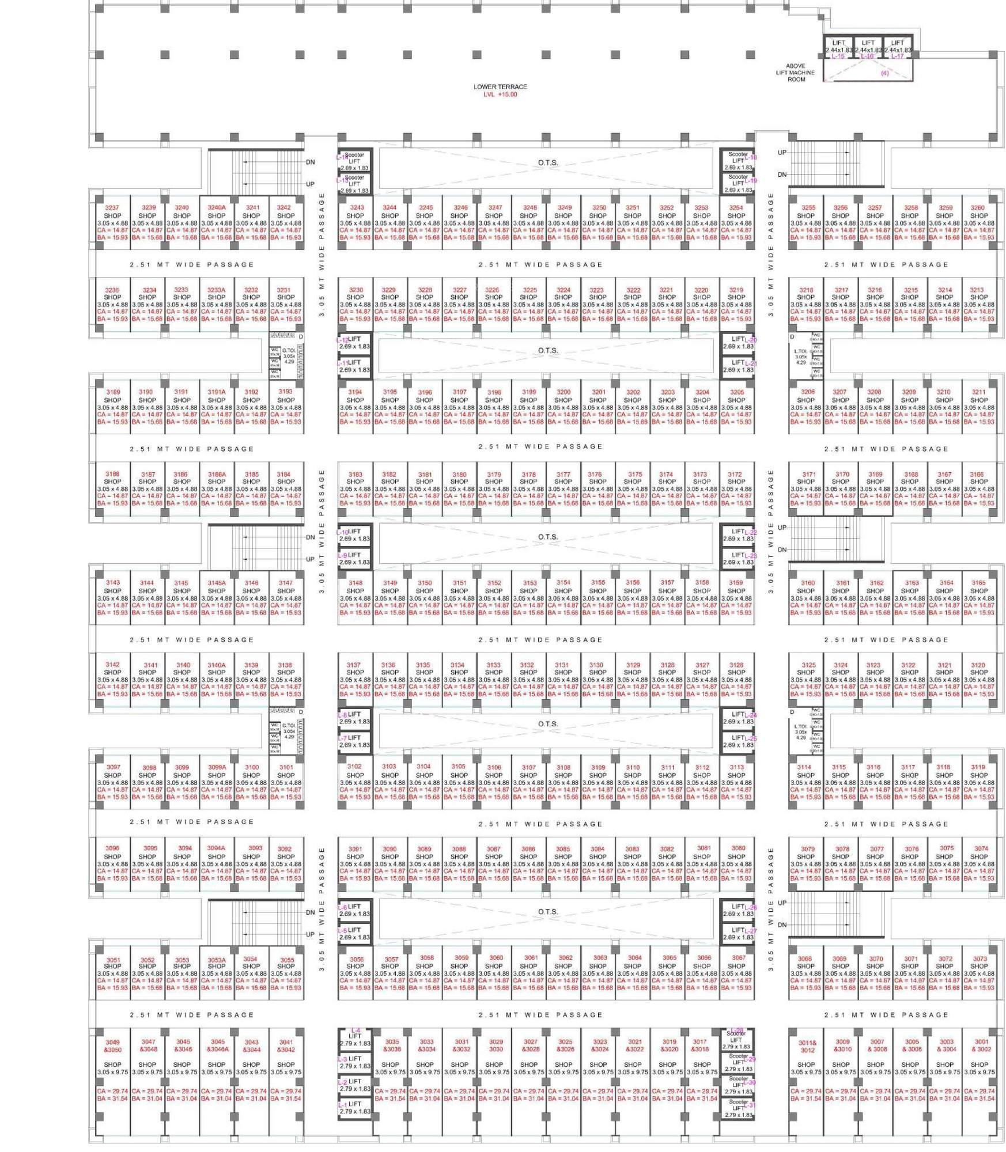
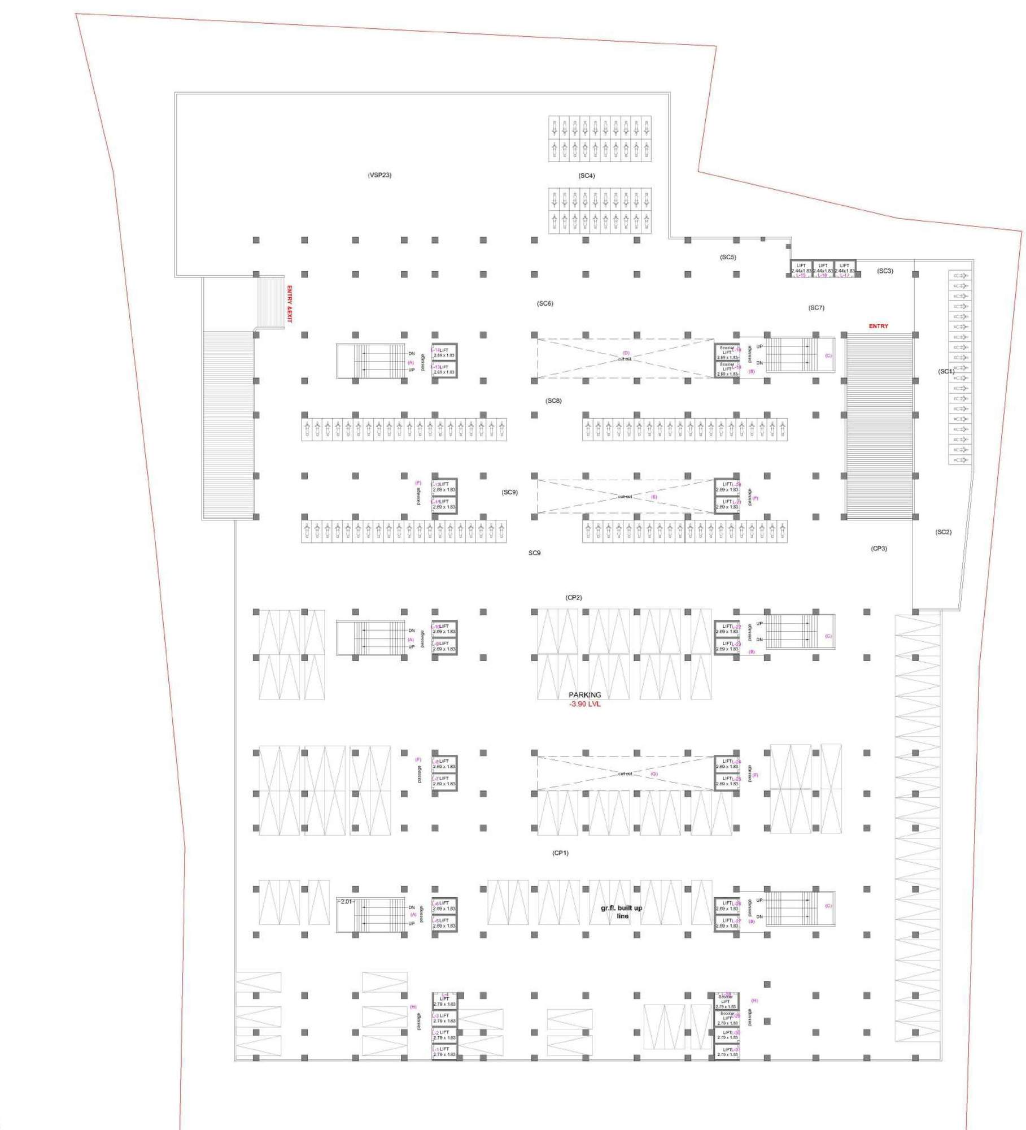
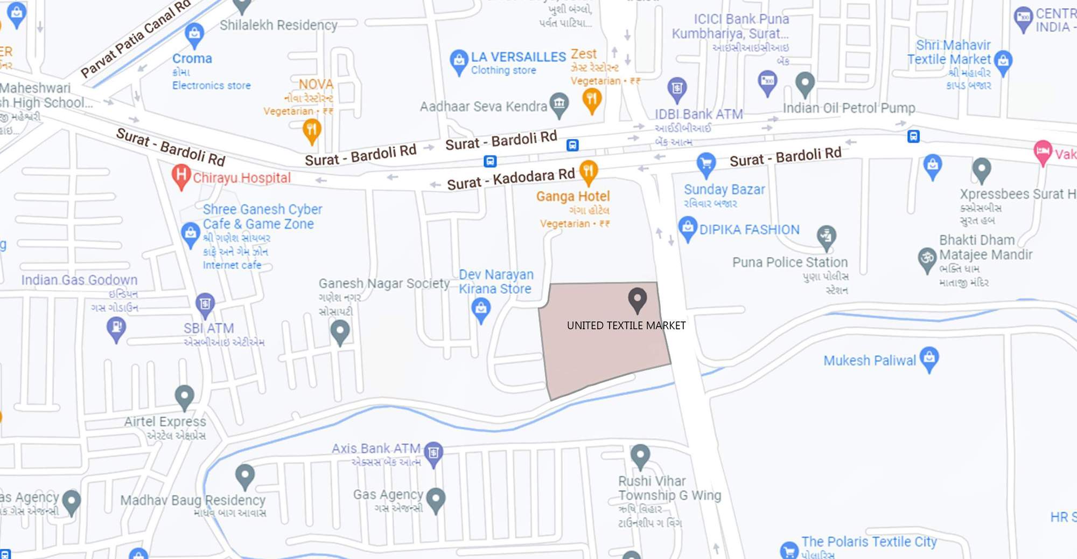
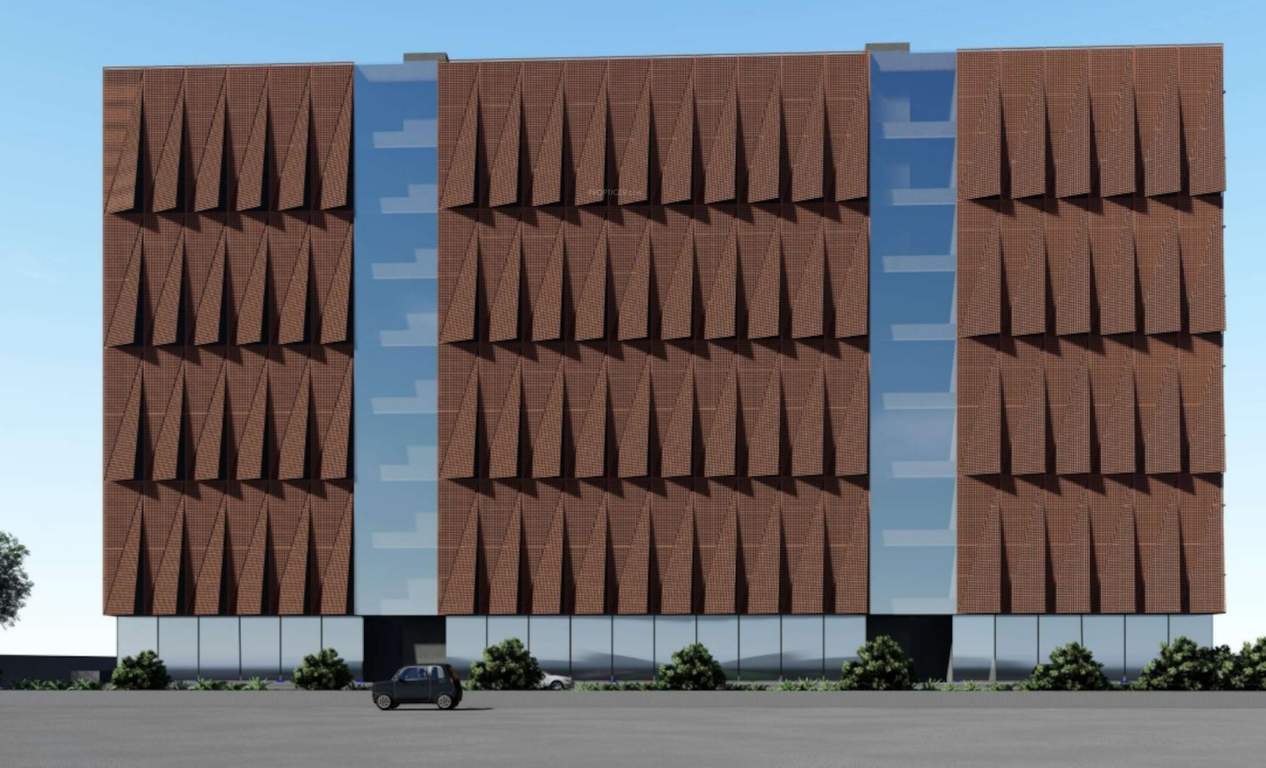
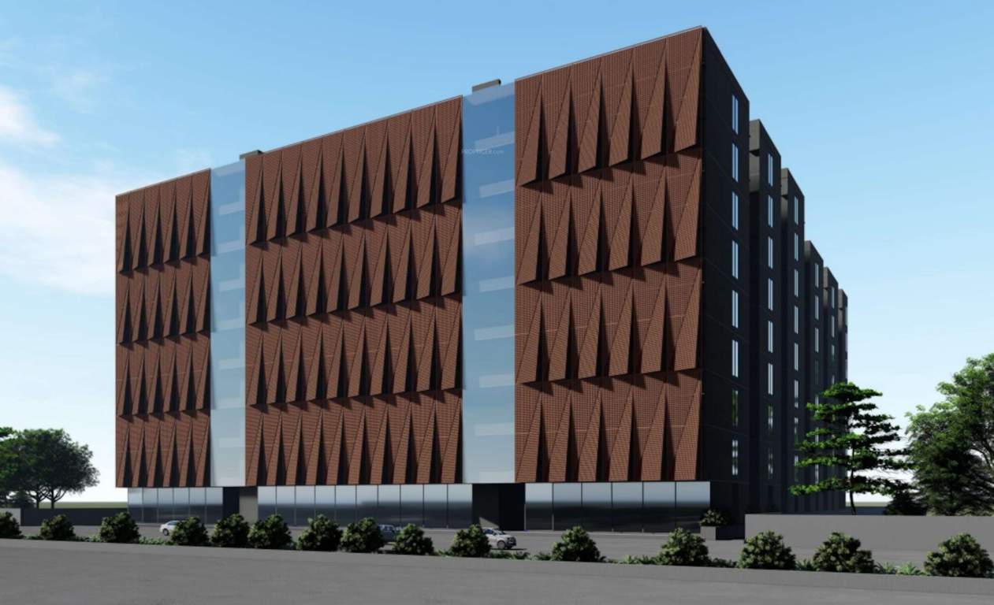
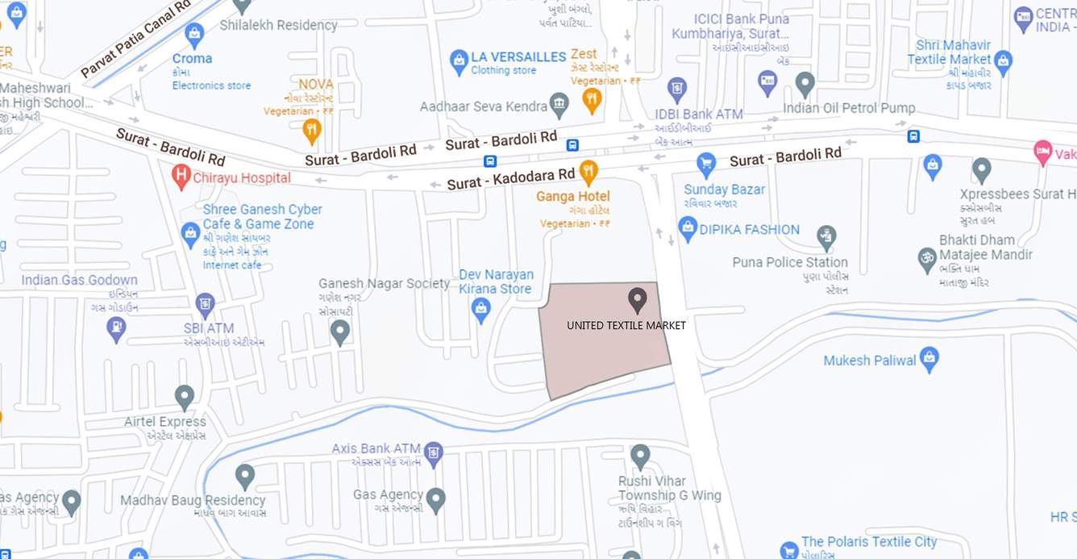
Shantinath United Textile Market
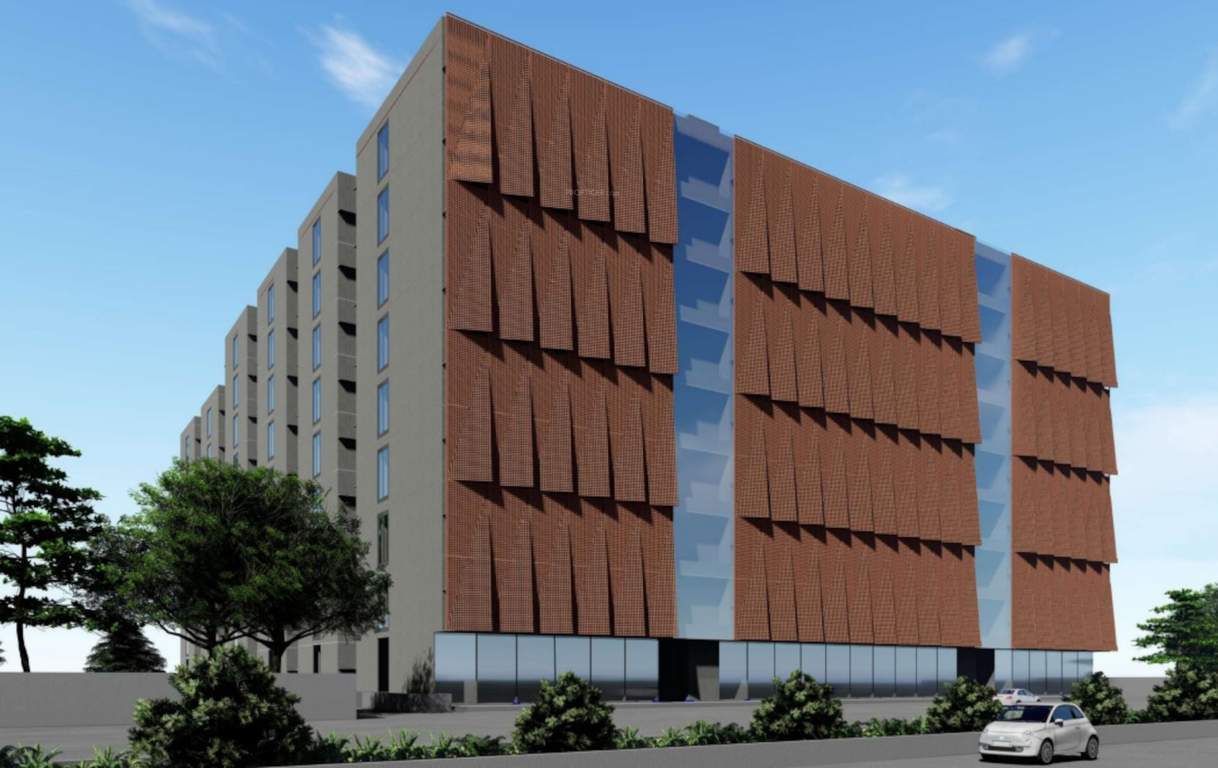
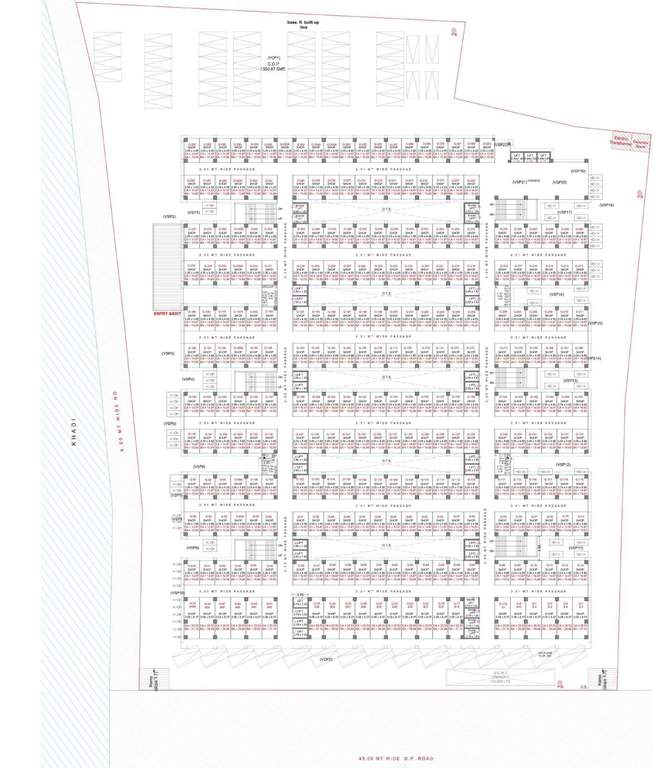
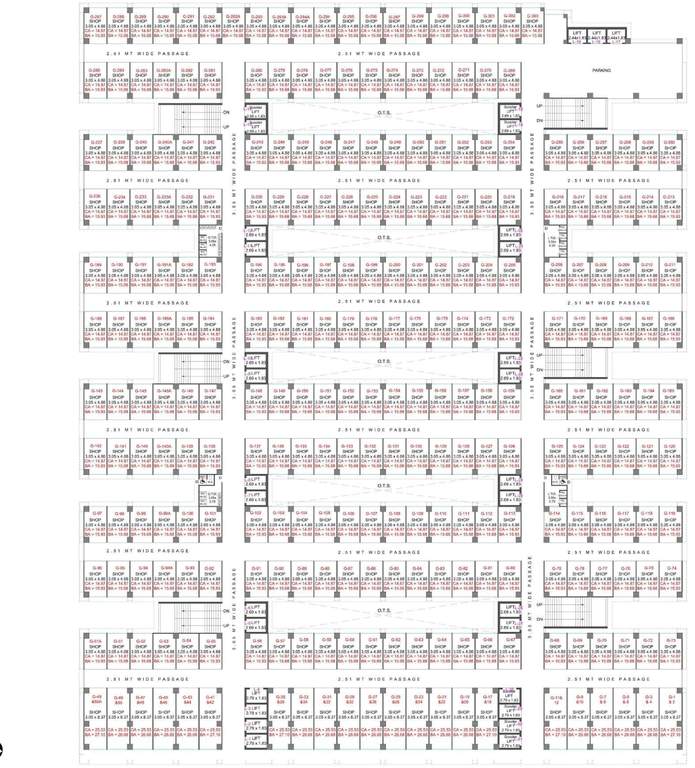
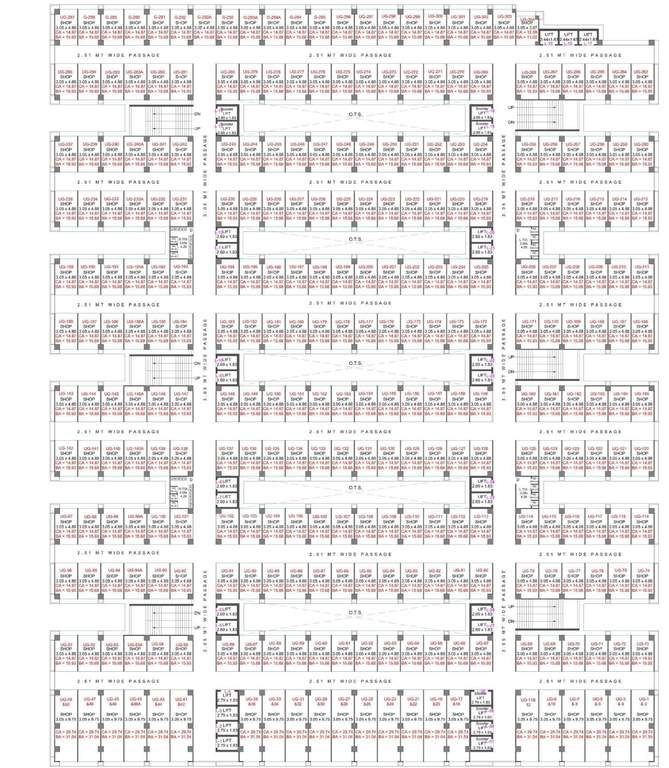
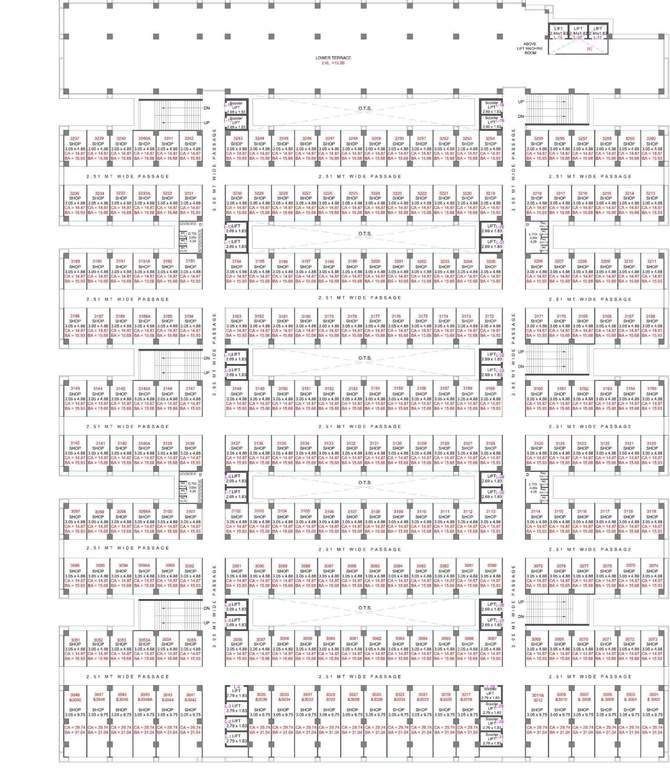
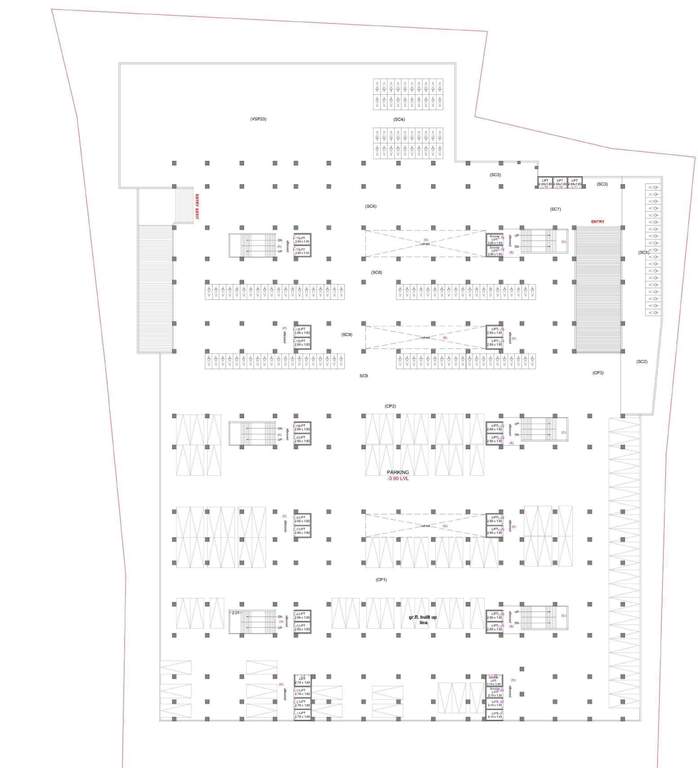
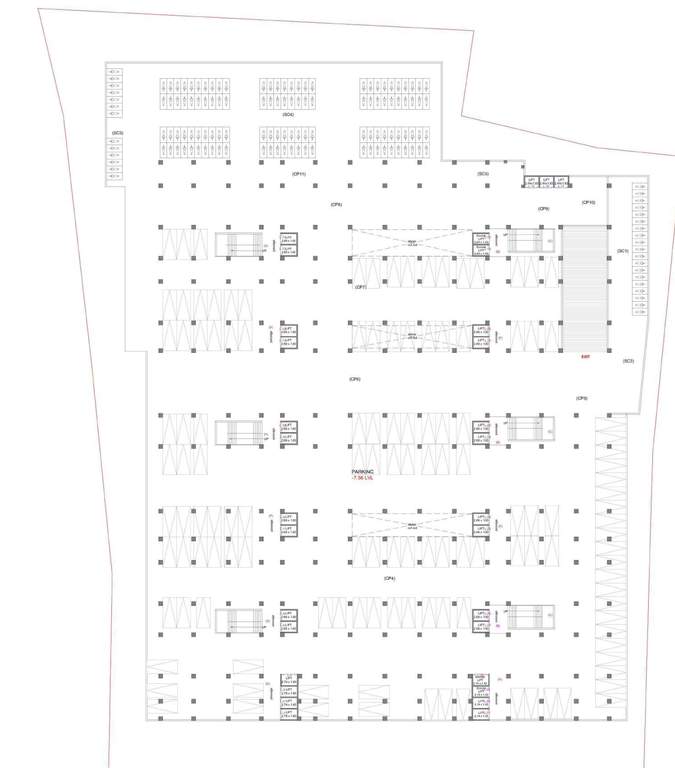
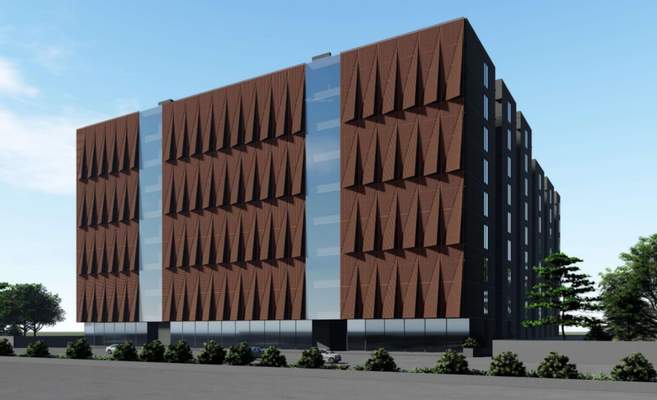
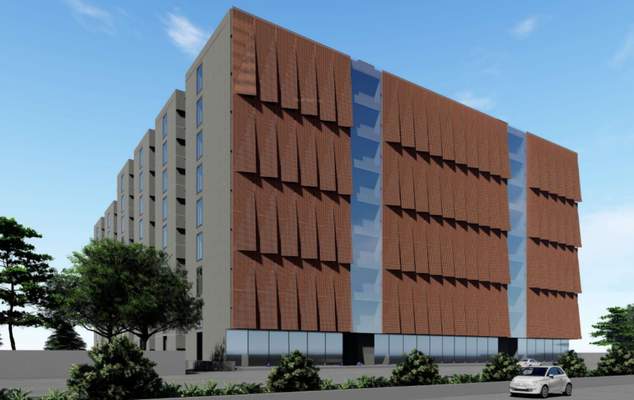


Price on request
Builder Price
Configuration
Shop
Builtup area
160 - 275 sq ft
Possession Status
Launch
Overview
- Possession Start DateMar'27
- StatusLaunch
- Total Area3.3 Acres
- Launch DateMay'20
- AvailabilityNew
- RERA IDPR/GJ/SURAT/CHORASI/SUDA/CAA10604/300822
Project Specifications
Others
Wiring:
Concealed Copper Wiring with Adequate Points
Switches:
Modular electrical switches
Frame Structure:
Earthquake resistant RCC framed structure
Flooring
Toilets:
Anti Skid Ceramic Tiles
Shantinath United Textile Market Price List
| Area | Price |
|---|---|
| 160 sq ft | - |
| 275 sq ft | - |
Report error
Shantinath United Textile Market Amenities
- Community Hall
- Cafeteria
- 24X7 Water Supply
- Rain Water Harvesting
- Gated Community
- 24 X 7 Security
- CCTV
- Intercom
- Fire Fighting System
- Full Power Backup
- Shopping Mall
- Business Center
- Utility Shops
- Internal Roads
- Vaastu Compliant
- Sewage Treatment Plant
- Conference Room
- Fire Sprinklers
- Aggregate area of recreational Open Space
- Community Buildings
- Meter Room
- Energy management
- Landscape Garden and Tree Planting
- Open Parking
- Solid Waste Management And Disposal
- Storm Water Drains
- Street Lighting
- Water Conservation, Rain water Harvesting
- Electrification(Transformer, Solar Energy etc)
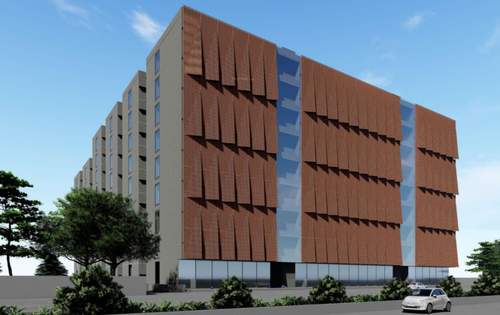
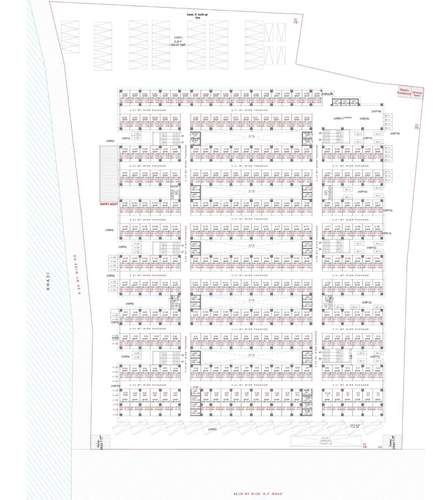
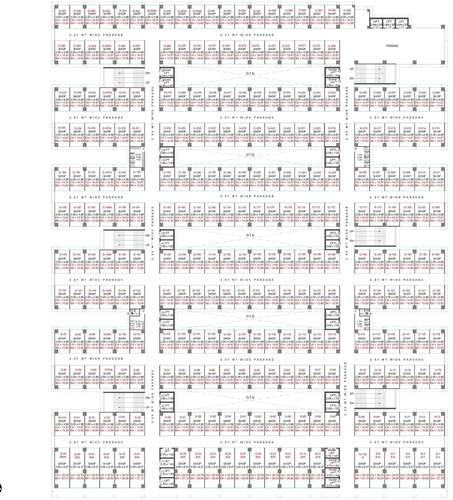
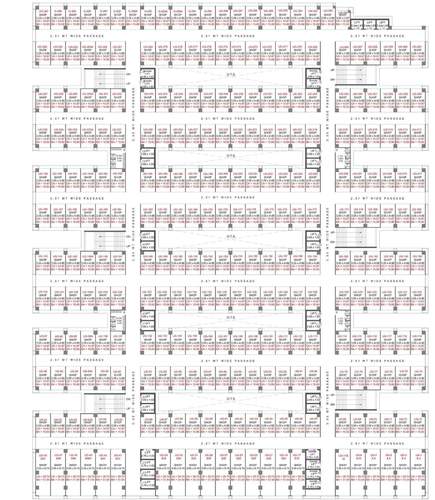
Shantinath United Textile Market Gallery
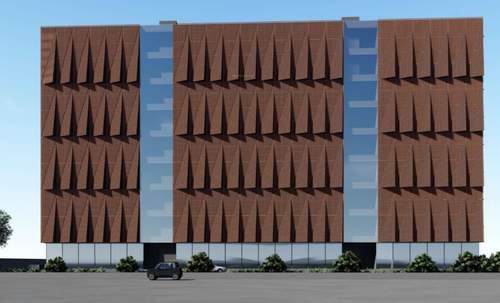
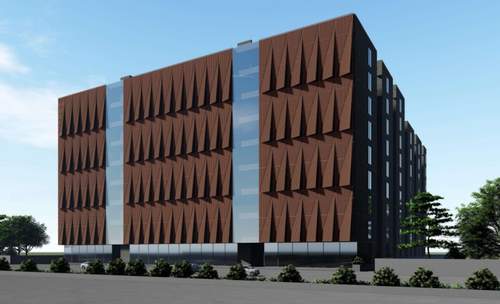
About Shantinath Corporation
- Total Projects1
- Ongoing Projects1