


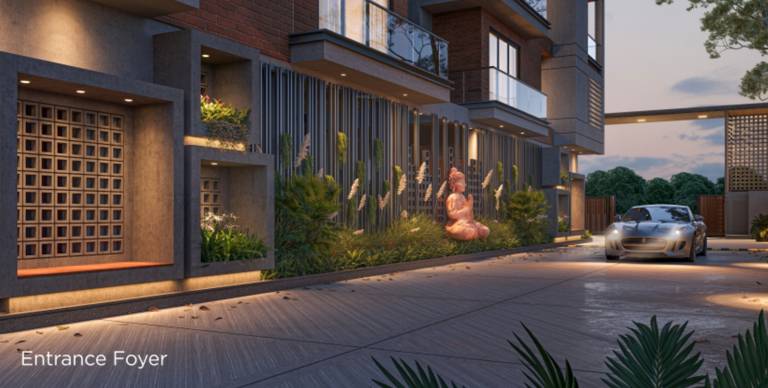
Northern Skyline


Price on request
Builder Price
Configuration
3 BHK
Carpet Area
873 - 875 sq ft
Possession Status
Launch
Overview
- Possession Start DateAug'26
- StatusLaunch
- Total Area0.88 Acres
- Launch DateNov'21
- AvailabilityNew
- RERA IDPR/GJ/SURAT/SURAT CITY/SUDA/RAA10243/260522
Project Specifications
Doors
Internal:
Decorative Laminate
Main:
Decorative Main Door
Flooring
Kitchen:
Vitrified Tiles
Living/Dining:
Vitrified Tiles
Master Bedroom:
Vitrified Tiles
Toilets:
Anti Skid Ceramic Tiles
Other Bedroom:
Vitrified tile flooring
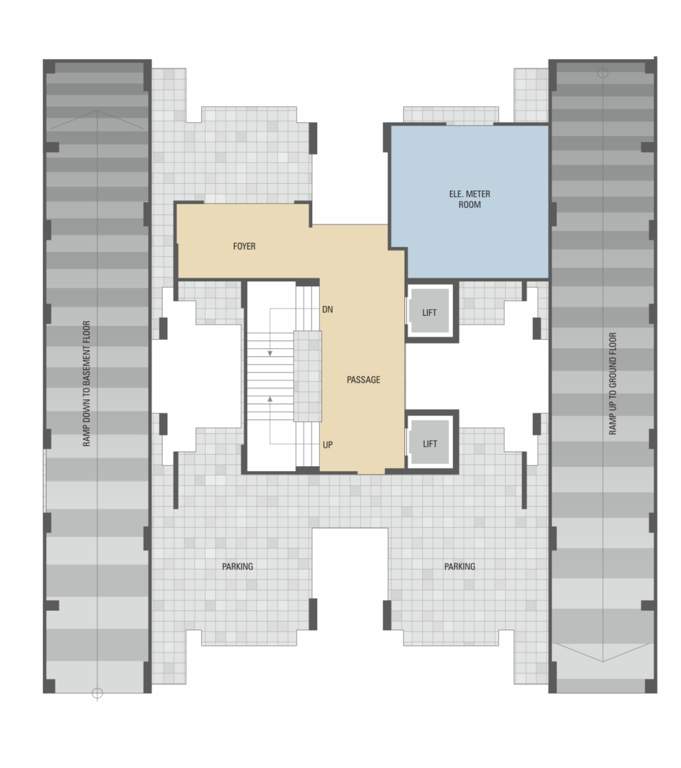
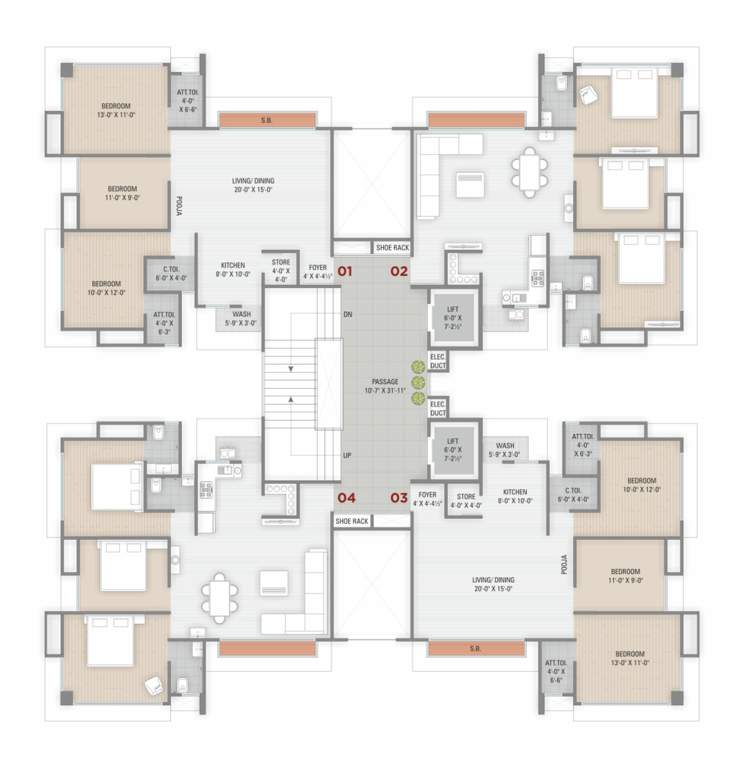
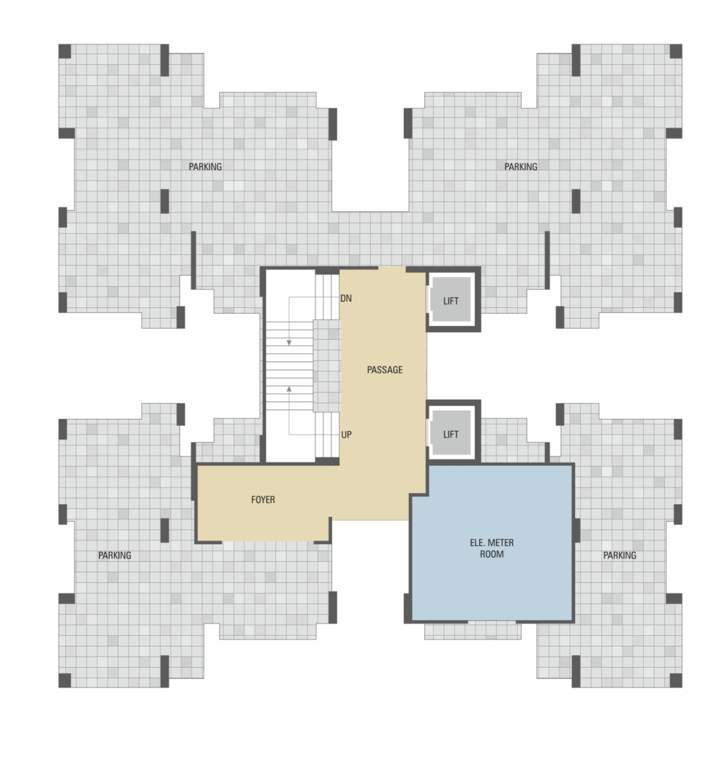
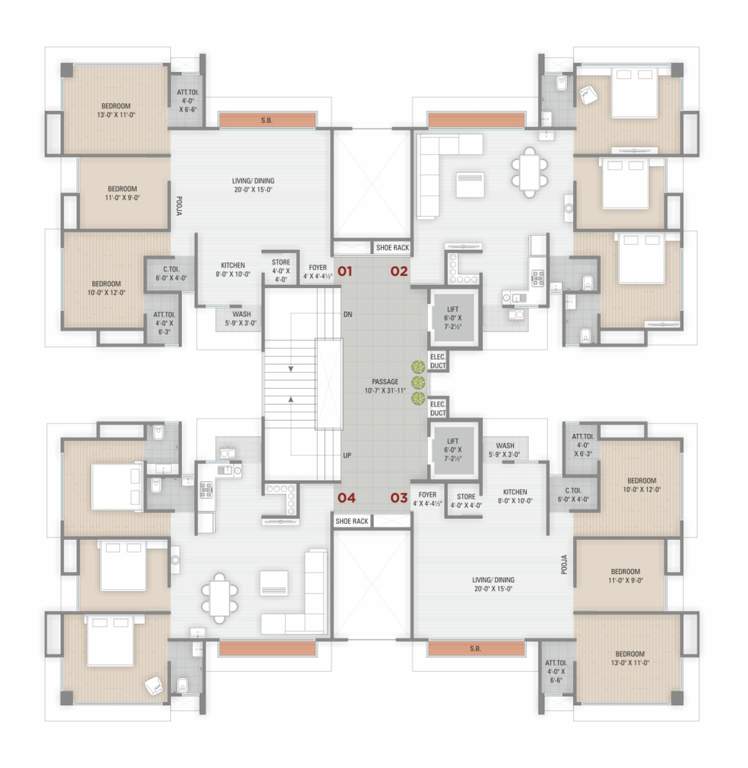
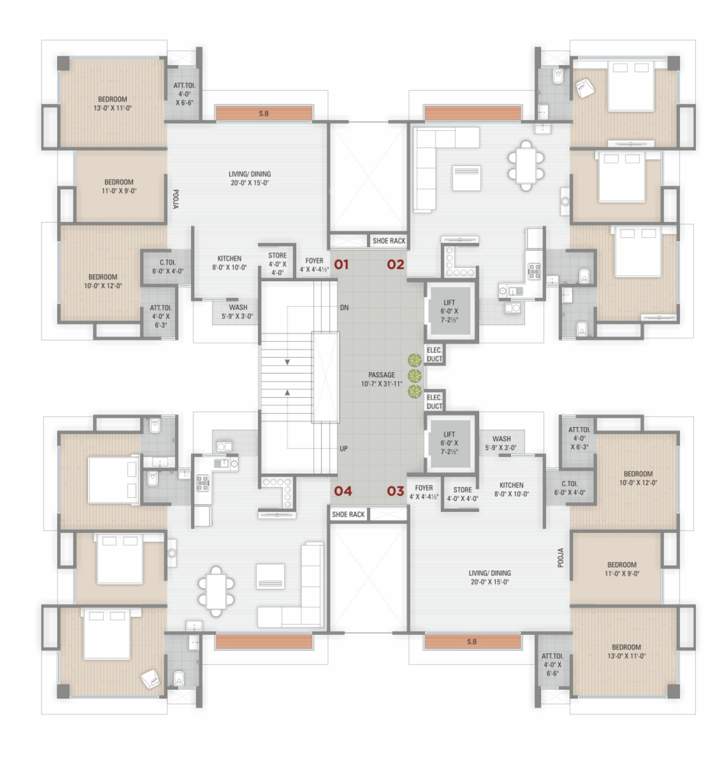
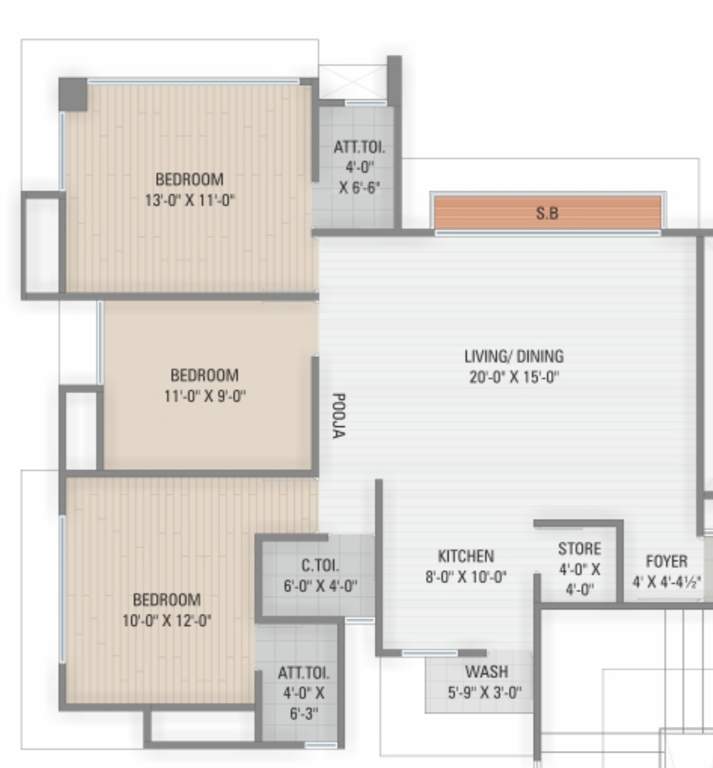
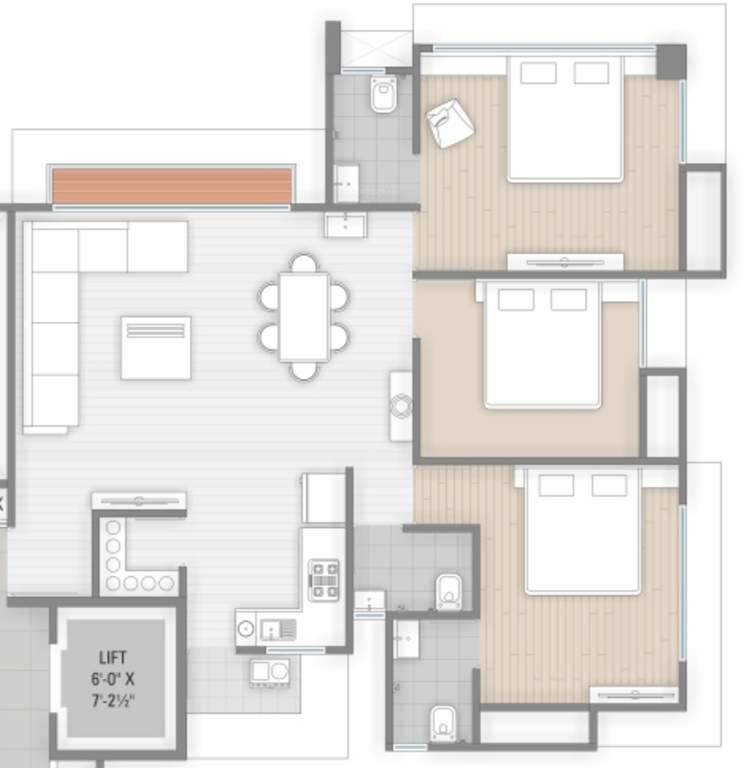
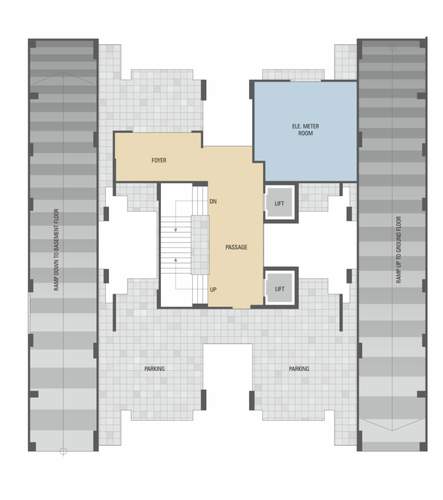
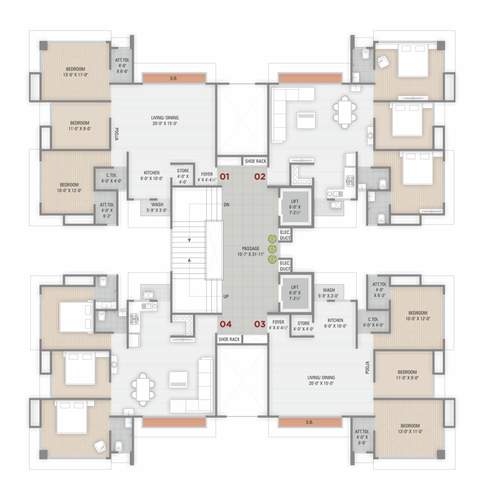
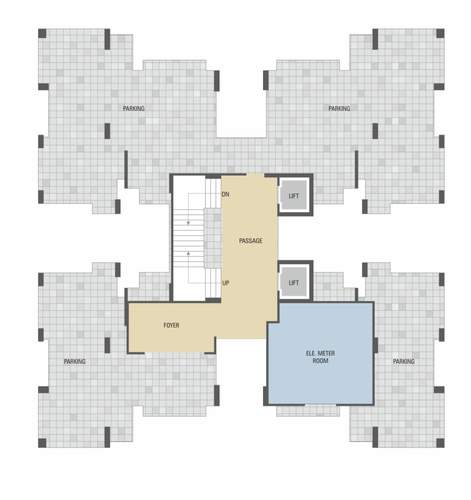
Northern Skyline Floor Plans
- 3 BHK
-
Northern Skyline Amenities
- Children's play area
- Car Parking
- 24X7 Water Supply
- Rain Water Harvesting
- Gated Community
- 24 X 7 Security
- CCTV
- Intercom
- Full Power Backup
- Vaastu Compliant
- Lift(s)
- Sewage Treatment Plant
- Energy management
- Landscape Garden and Tree Planting
- Open Parking
- Solid Waste Management And Disposal
- Street Lighting
- Electrification(Transformer, Solar Energy etc)
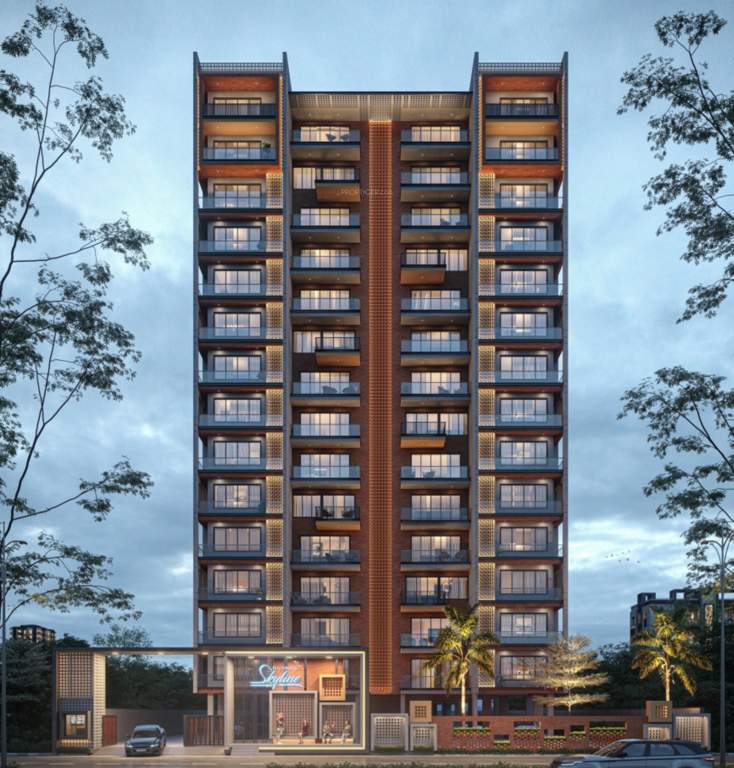
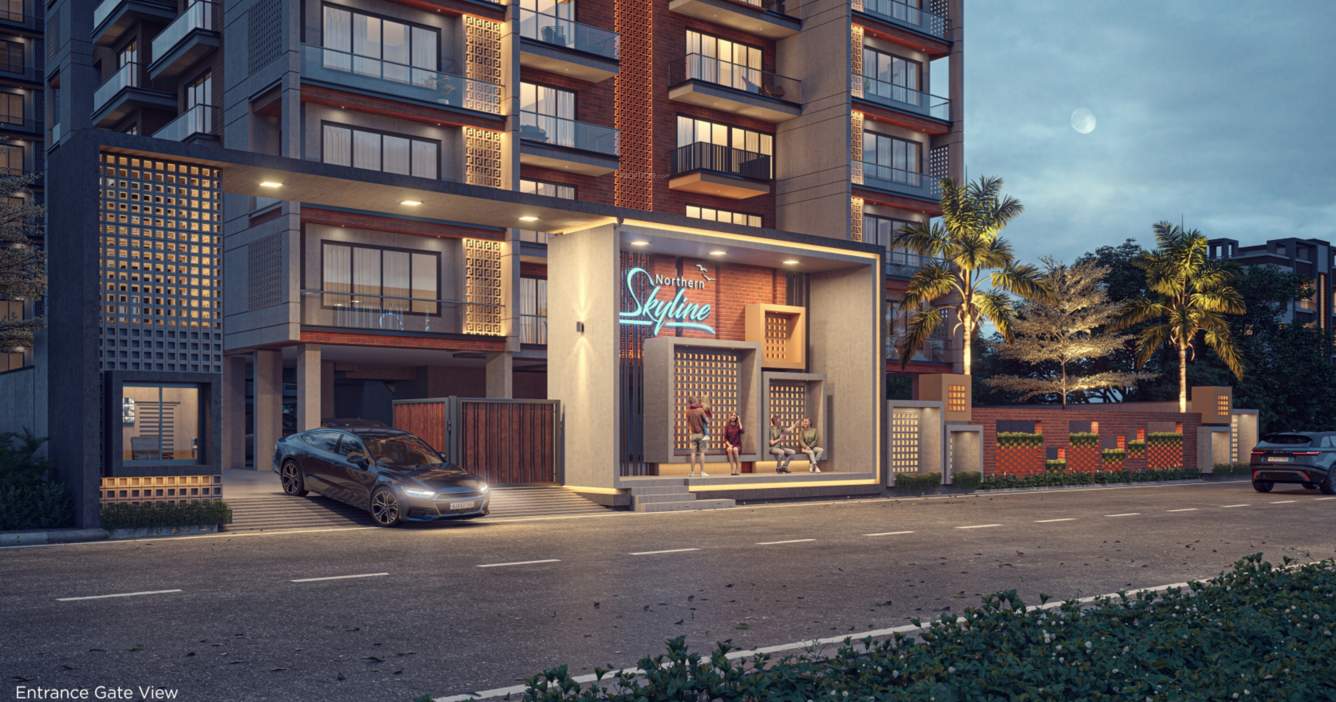
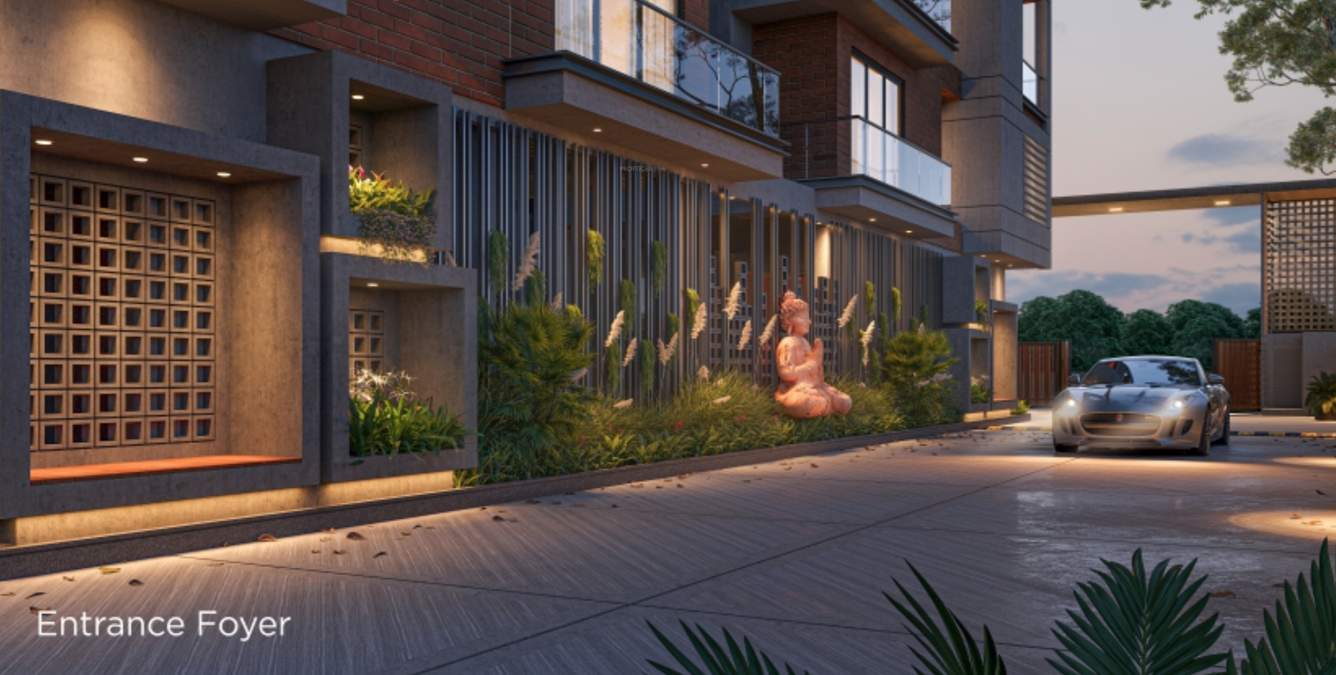
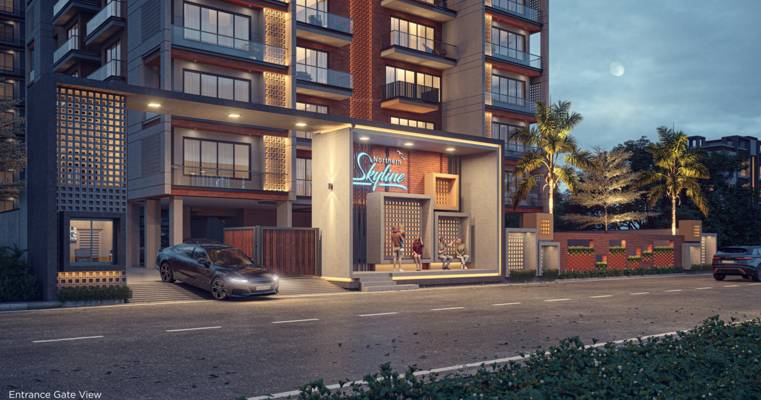
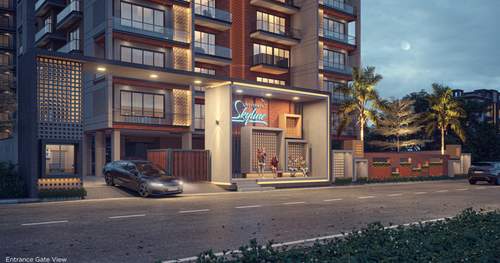
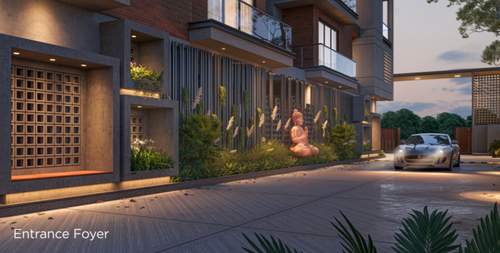
Northern Skyline Gallery

About North Reality

- Total Projects1
- Ongoing Projects1







