
Nilkanth Rivera Dreams

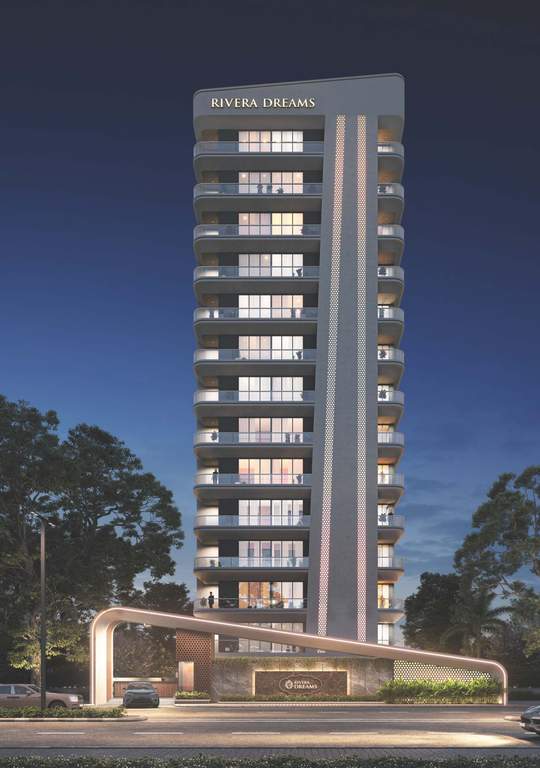
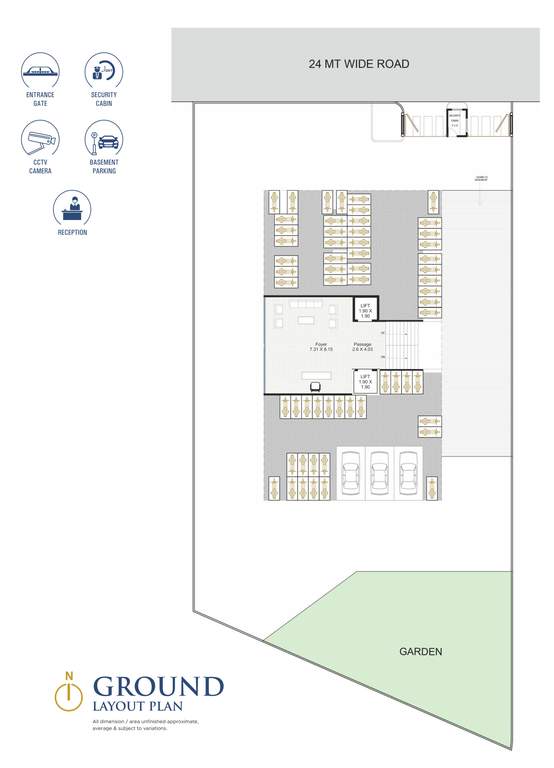
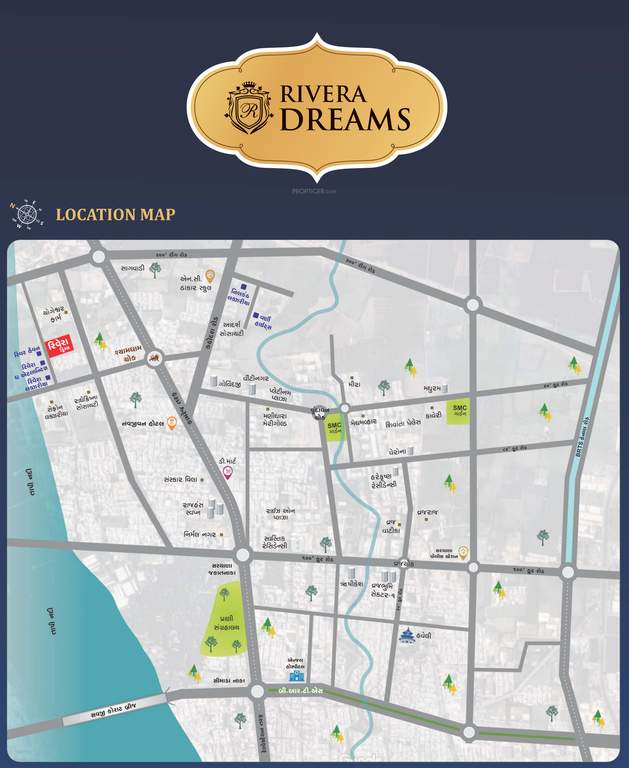
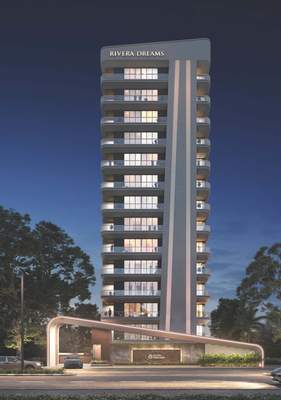


Price on request
Builder Price
Configuration
4 BHK
Carpet Area
1,783 sq ft
Possession Status
Launch
Overview
- Possession Start DateDec'26
- StatusLaunch
- Total Area0.32 Acres
- Total Launched apartments26
- Launch DateMar'23
- AvailabilityNew
- RERA IDPR/GJ/SURAT/SURAT CITY/SUDA/RAA11850/250523
Project Specifications
Doors
Main:
Decorative Main Door
Internal:
Designer Doors
Flooring
Kitchen:
Vitrified Tiles
Living/Dining:
Vitrified Tiles
Master Bedroom:
Vitrified Tiles
Other Bedroom:
Vitrified Tiles
Toilets:
Anti Skid Ceramic Tiles
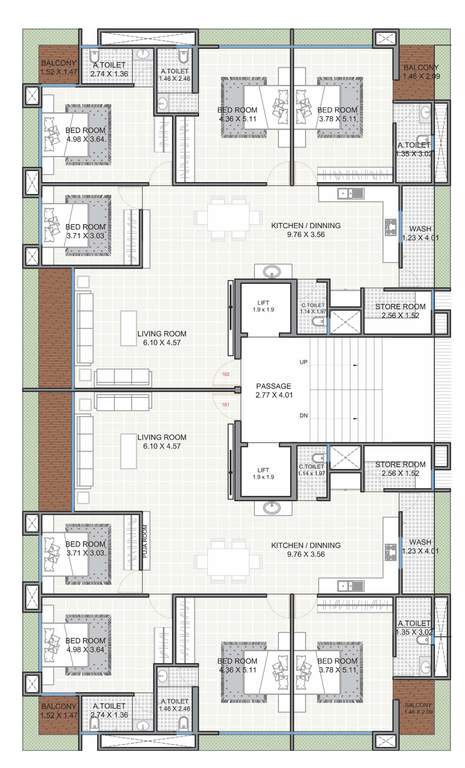
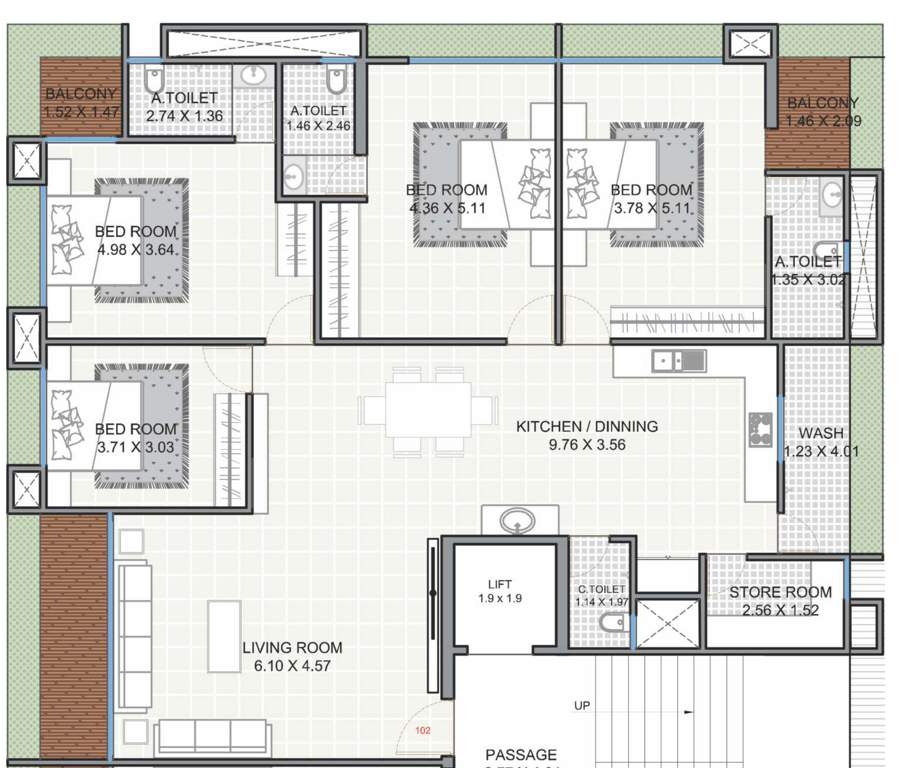
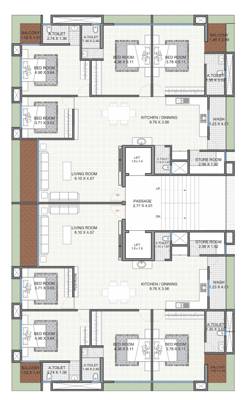
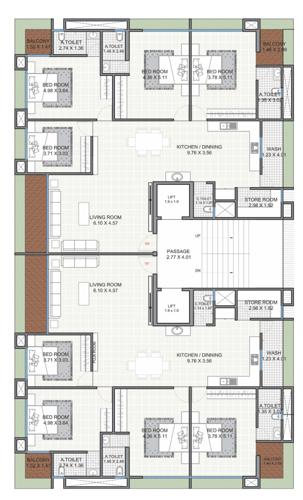
Nilkanth Rivera Dreams Floor Plans
- 4 BHK
-
Nilkanth Rivera Dreams Amenities
- Swimming Pool
- Community Hall
- 24X7 Water Supply
- 24 X 7 Security
- Fire Fighting System
- Internal Roads
- Lift(s)
- Sewage Treatment Plant
- Energy management
- Landscape Garden and Tree Planting
- Water Conservation, Rain water Harvesting
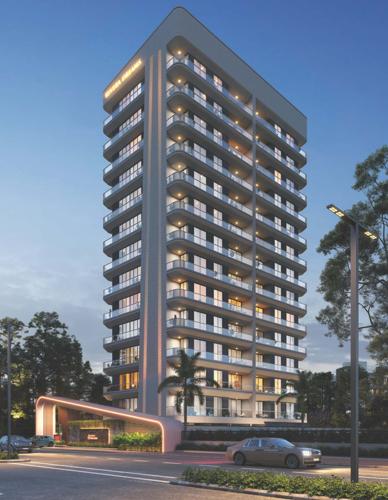
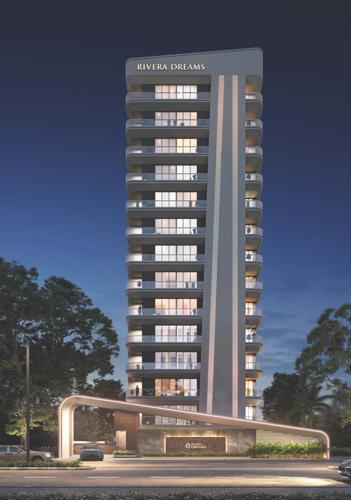
Nilkanth Rivera Dreams Gallery
About Nilkanth Developers Surat

- Total Projects1
- Ongoing Projects1